Share this with your friends


+18434699112
Brand Name Real Estate
5252 Cottage Landing Drive, Summerville, SC 29485
- $400,000
- 4
- BD
- 2
- BA
- 1,867
- SqFt


- Sold Price
- $400,000
- List Price
- $399,990
- Status
- Closed
- MLS#
- 26009340
- Closing Date
- May 28, 2026
- Year Built
- 2026
- Style
- Ranch
- Living Area
- 1,867
- Bedrooms
- 4
- Bathrooms
- 2
- Full-baths
- 2
- Subdivision
- Watson Hill
- Master Bedroom
- Walk-In Closet(s)
- Acres
- 0.18
Property Description
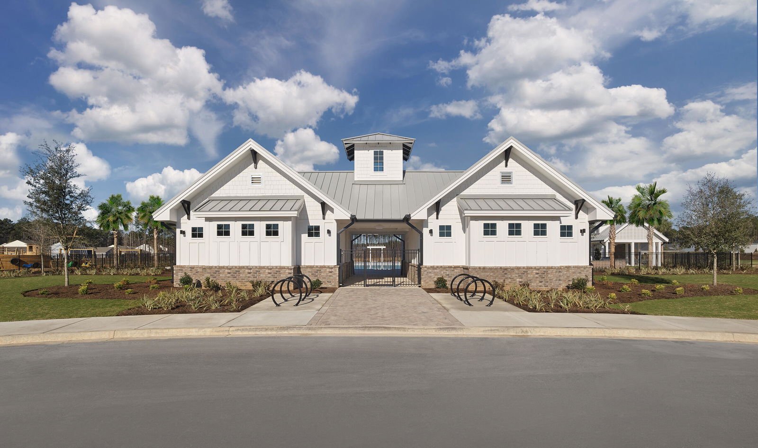
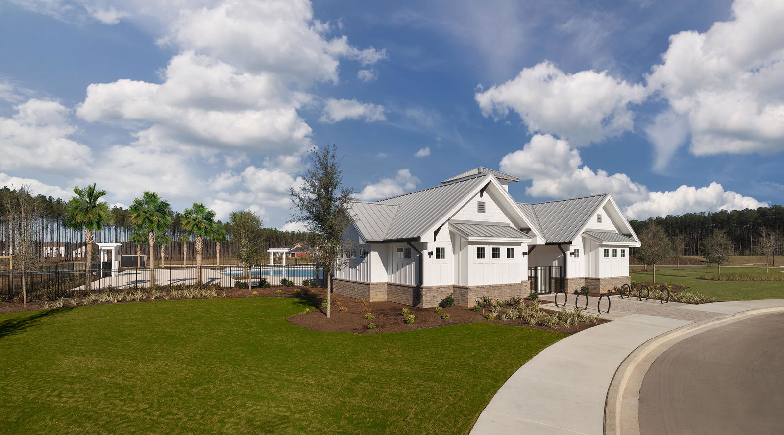
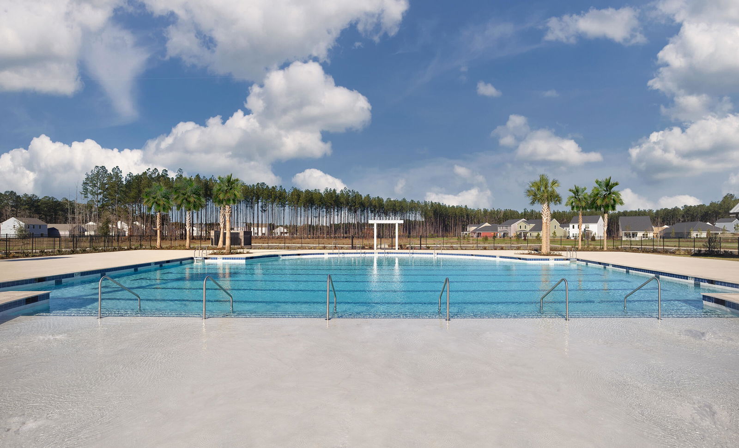
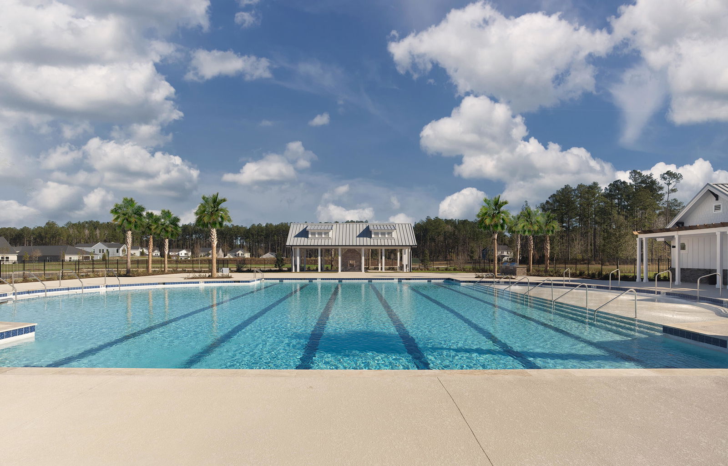
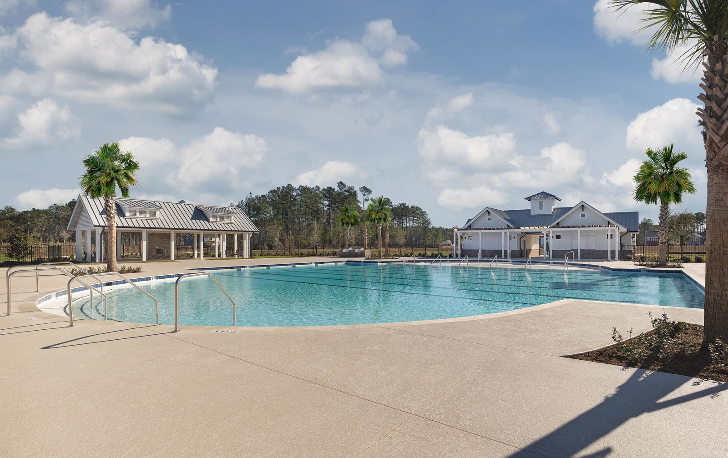
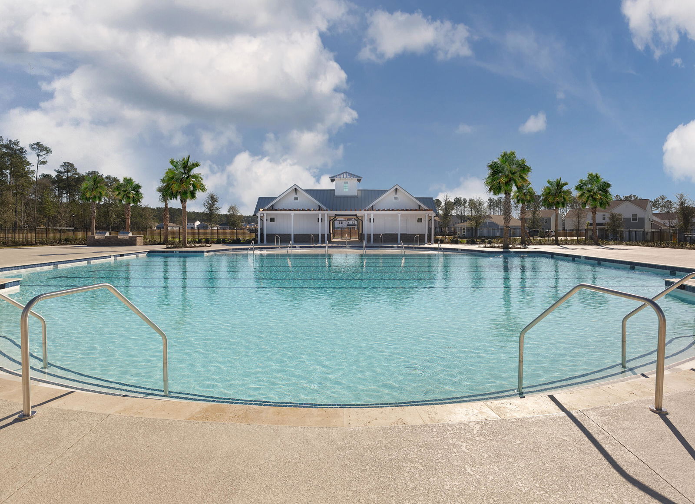
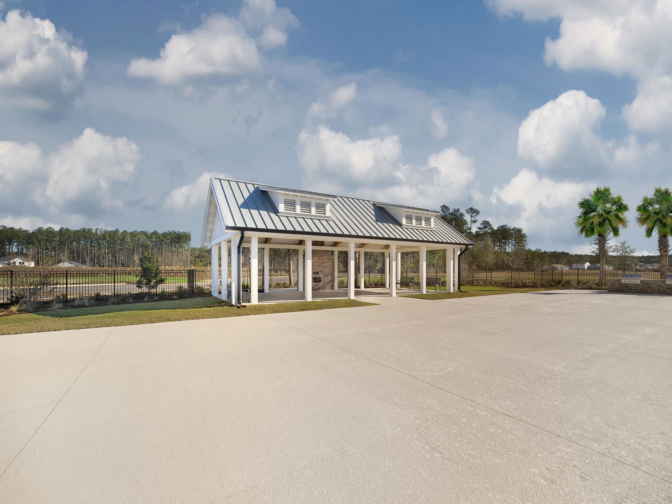
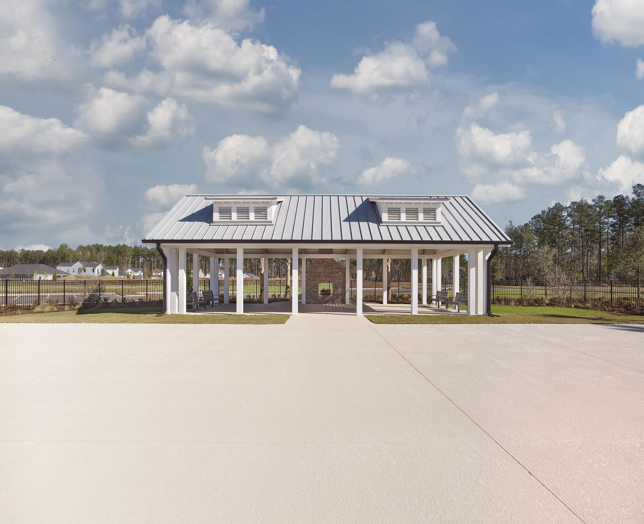
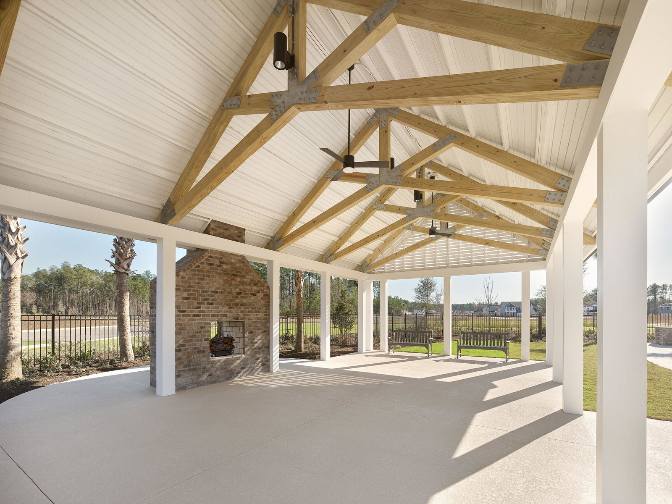
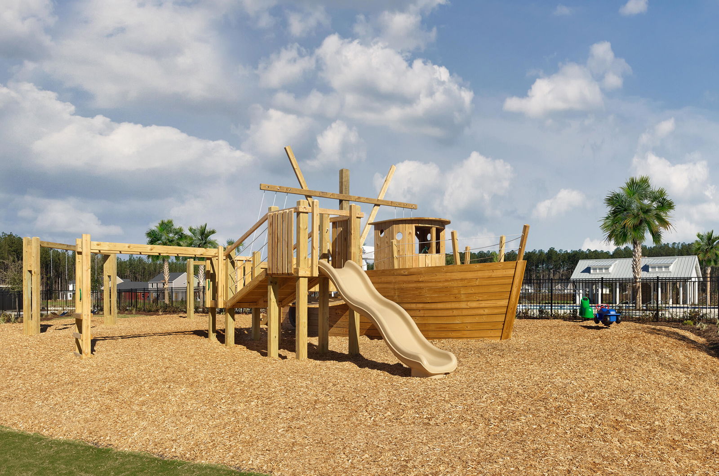
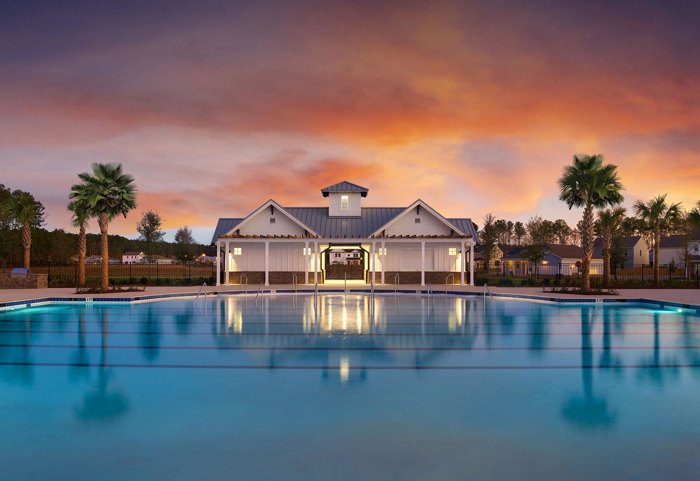
Available now! Our Madison floor plan is a beautifully designed one-story home that feels spacious, featuring four bedrooms and two full baths. The three guest bedrooms are located at the front of the home, along with a full hall bath. The kitchen seamlessly opens into the expansive family and breakfast areas, creating a perfect space for everyday living. Step outside onto the large 20 x 12 screened covered back porch, ideal for outdoor entertaining and overlooking the generous backyard and pond views. The primary suite is a true retreat, complete with a luxurious tiled walk-in shower with a bench, a linen closet, and a spacious walk-in closet.Watson Hill is centrally located between Summerville and West Ashley offering all the conveniences the low country has to offer. With close proximity to Downtown Summerville's Azalea Park and Hutchinson Square and a short drive to downtown Charleston and Charleston's finest beaches, you can spend your days enjoying an abundance of activities or just relaxing poolside at the neighborhood amenity center! Watson Hill offers a wide range of amenities! The pool area includes a junior Olympic-sized pool, brick fireplace, covered seating, and a clubhouse with bathrooms, showers. Kids will love the pirate ship playground, while furry friends can enjoy the dog park. Nature enthusiasts can explore scenic walking trails through the trees, and sports fans will appreciate the dedicated sports field. Additionally, the neighborhood features plenty of open green spaces, perfect for relaxation or recreation.
Additional Information
- Levels
- One
- Lot Description
- 0 - .5 Acre, Cul-De-Sac, Wooded
- Interior Features
- Ceiling - Smooth, High Ceilings, Kitchen Island, Walk-In Closet(s), Eat-in Kitchen, Family, Entrance Foyer, Pantry, Study, Utility
- Construction
- Vinyl Siding
- Floors
- Carpet, Luxury Vinyl
- Roof
- Architectural
- Cooling
- Central Air
- Heating
- Natural Gas
- Exterior Features
- Rain Gutters
- Foundation
- Slab
- Parking
- 2 Car Garage
- Elementary School
- Beech Hill
- Middle School
- East Edisto
- High School
- Ashley Ridge
How much is your home worth?
...get instant property value now!
Mortgage Calculator
Listing courtesy of Listing Agent: Jacob Tester from Listing Office: Ashton Charleston Residential.
Selling Office: The Charleston Real Estate Cafe.