3015 Creek Cottage Lane, Johns Island, SC 29455
- $3,130,000
- 4
- BD
- 3.5
- BA
- 3,026
- SqFt




- List Price
- $3,130,000
- Status
- Active
- MLS#
- 26009534
- Year Built
- 2022
- Style
- Contemporary
- Living Area
- 3,026
- Bedrooms
- 4
- Bathrooms
- 3.5
- Full-baths
- 3
- Half-baths
- 1
- Subdivision
- Johns Island
- Master Bedroom
- Ceiling Fan(s), Garden Tub/Shower, Multiple Closets, Walk-In Closet(s)
- Acres
- 0.61
Property Description
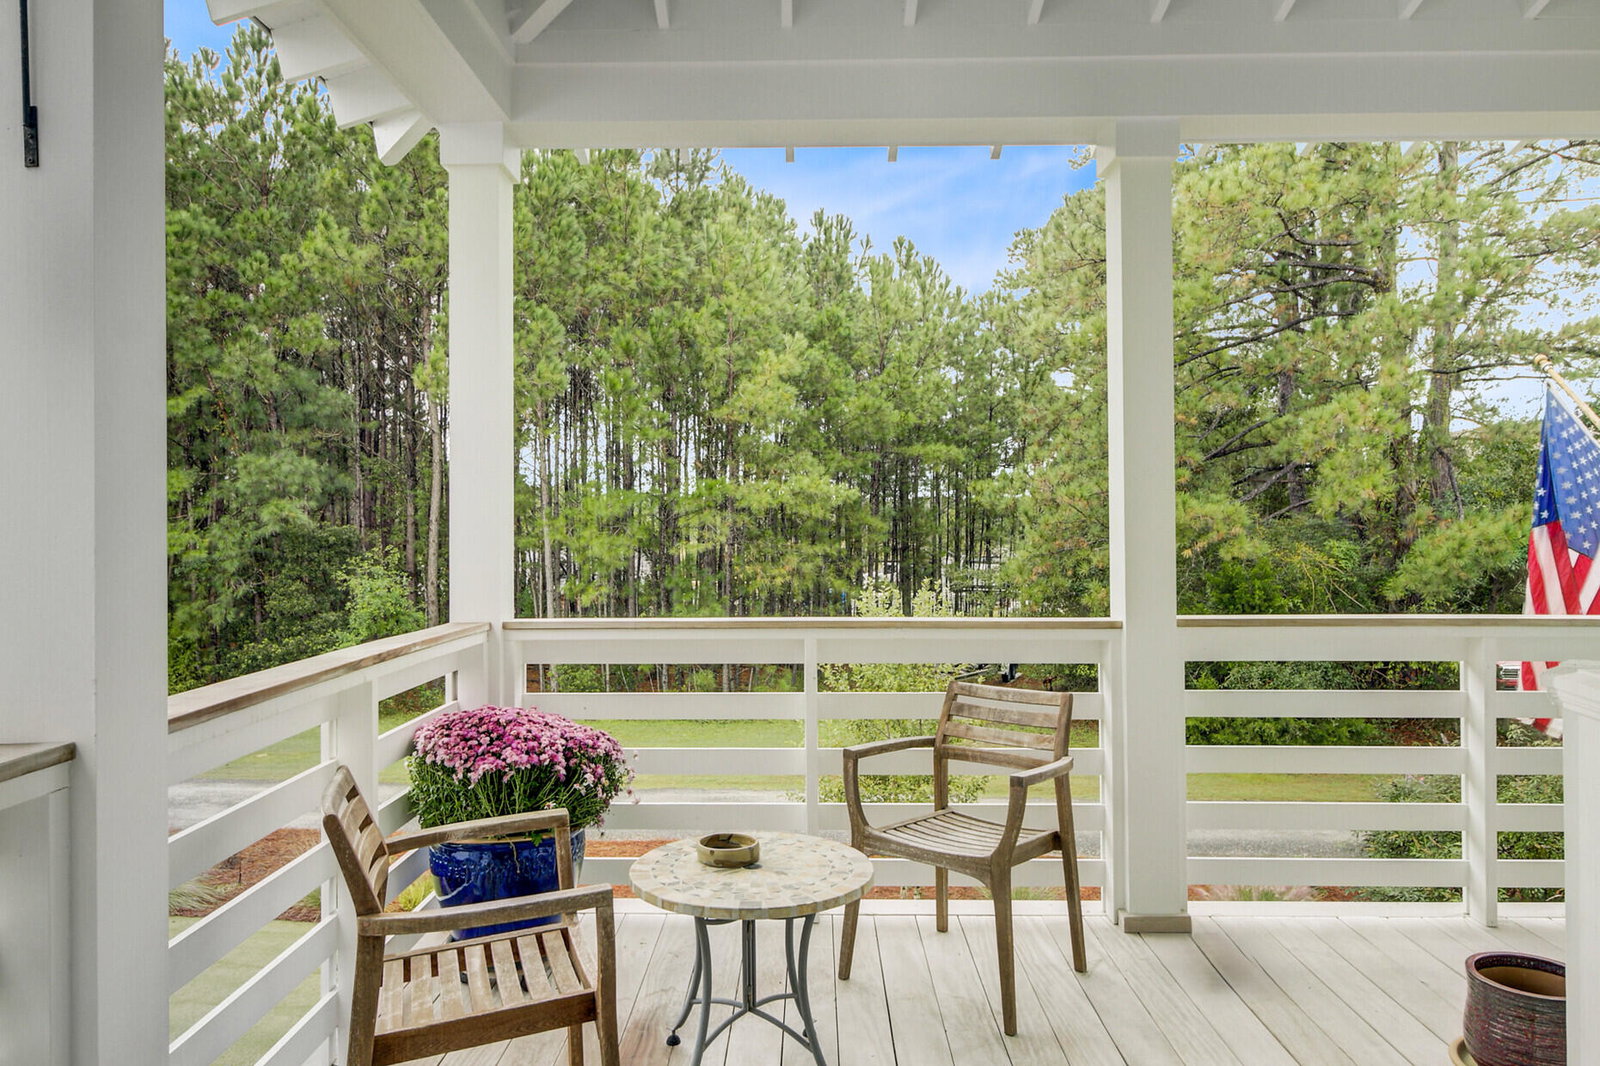
Johns Island offers the perfect combination of country & city living. With convenient proximity to the sandy beaches of Kiawah & Folly, minutes from dining & shopping, plus a quick drive to Historic Downtown Charleston, the location is superb. This custom built 2022 stunner is situated on a spacious corner lot with a deep water dock, solar boat lift, floater & NO HOA! If energy efficiency excites you, prepare to be wowed! Featuring fully paid solar panels on the metal roof, 2 Tesla power wall whole house batteries, $200k in imported European windows throughout, tankless water heater & more, you're covered! Enjoy fireside evenings on the expansive back porch while taking in panoramic views of the coastal birds, wildlife & waterways. The attention to detail throughout the home is abundant.The oversized barn doors allow the current office (designed to be a dining room) to be open or closed to the living space. Gourmet kitchen provides built in bench seating at the island, gas cooking & ample workspace. Main level owners' suite boasts a gorgeous shower & separate soaking tub. Upstairs discover a loft, 3 more well appointed bedrooms, 2 of which share a bathroom. The last bedroom has its own full bathroom. There is a space ready for a shaft & elevator installation. Garage has an electrical box & wiring ready for your car charging station needs. Are you ready to experience the quintessential Lowcountry lifestyle? Waterfront living awaits its new owner!
Additional Information
- Levels
- Two
- Lot Description
- .5 - 1 Acre, Corner Lot, Level, Marshview, Riverview, Wooded
- Interior Features
- Ceiling - Smooth, High Ceilings, Kitchen Island, Walk-In Closet(s), Ceiling Fan(s), Bonus, Eat-in Kitchen, Family, Entrance Foyer, Living/Dining Combo, Loft, In-Law Floorplan, Office, Pantry, Separate Dining, Study
- Construction
- Cement Siding
- Floors
- Wood
- Roof
- Metal
- Cooling
- Central Air
- Heating
- Electric, Forced Air
- Exterior Features
- Boatlift, Dock - Existing, Dock - Floating, Garden, Lawn Irrigation, Rain Gutters
- Foundation
- Raised
- Parking
- 2 Car Garage, 3 Car Garage, 4 Car Garage, 5 Car Garage, Attached, Off Street
- Elementary School
- Angel Oak Es 4k-1/Johns Island Es 2-5
- Middle School
- Haut Gap
- High School
- St. Johns
Mortgage Calculator
Listing courtesy of Listing Agent: Elizabeth Baker from Listing Office: RE/MAX Seaside.