221 Cooper River Drive, Mount Pleasant, SC 29464
- $1,990,000
- 2
- BD
- 2.5
- BA
- 2,673
- SqFt





- List Price
- $1,990,000
- Status
- Active
- MLS#
- 26009665
- Price Change
- ▼ $305,000 1784011139
- Year Built
- 2008
- Living Area
- 2,673
- Bedrooms
- 2
- Bathrooms
- 2.5
- Full-baths
- 2
- Half-baths
- 1
- Subdivision
- Tides Condominiums
- Master Bedroom
- Ceiling Fan(s), Sitting Room, Walk-In Closet(s)
Property Description
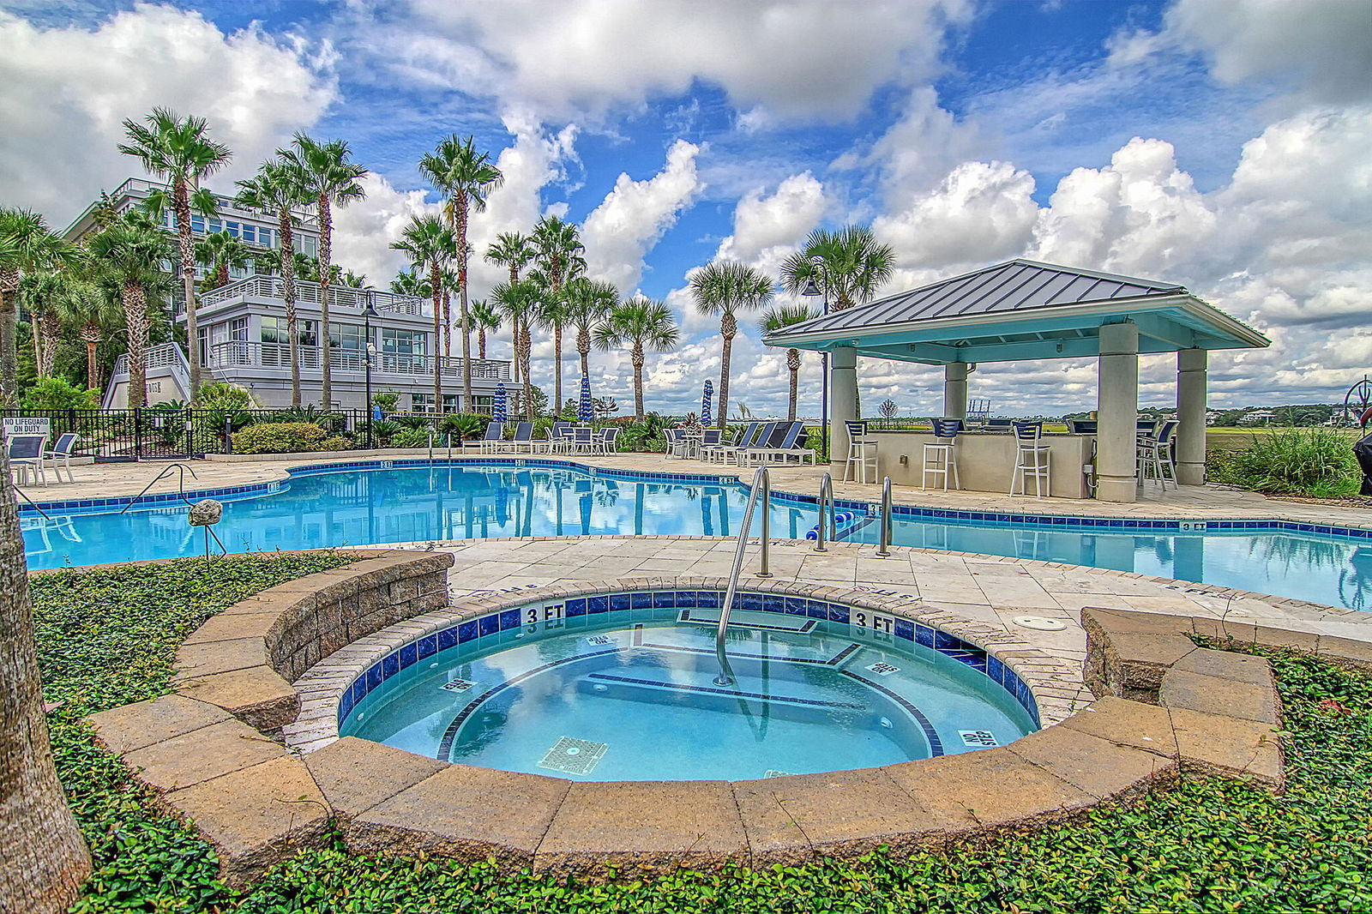
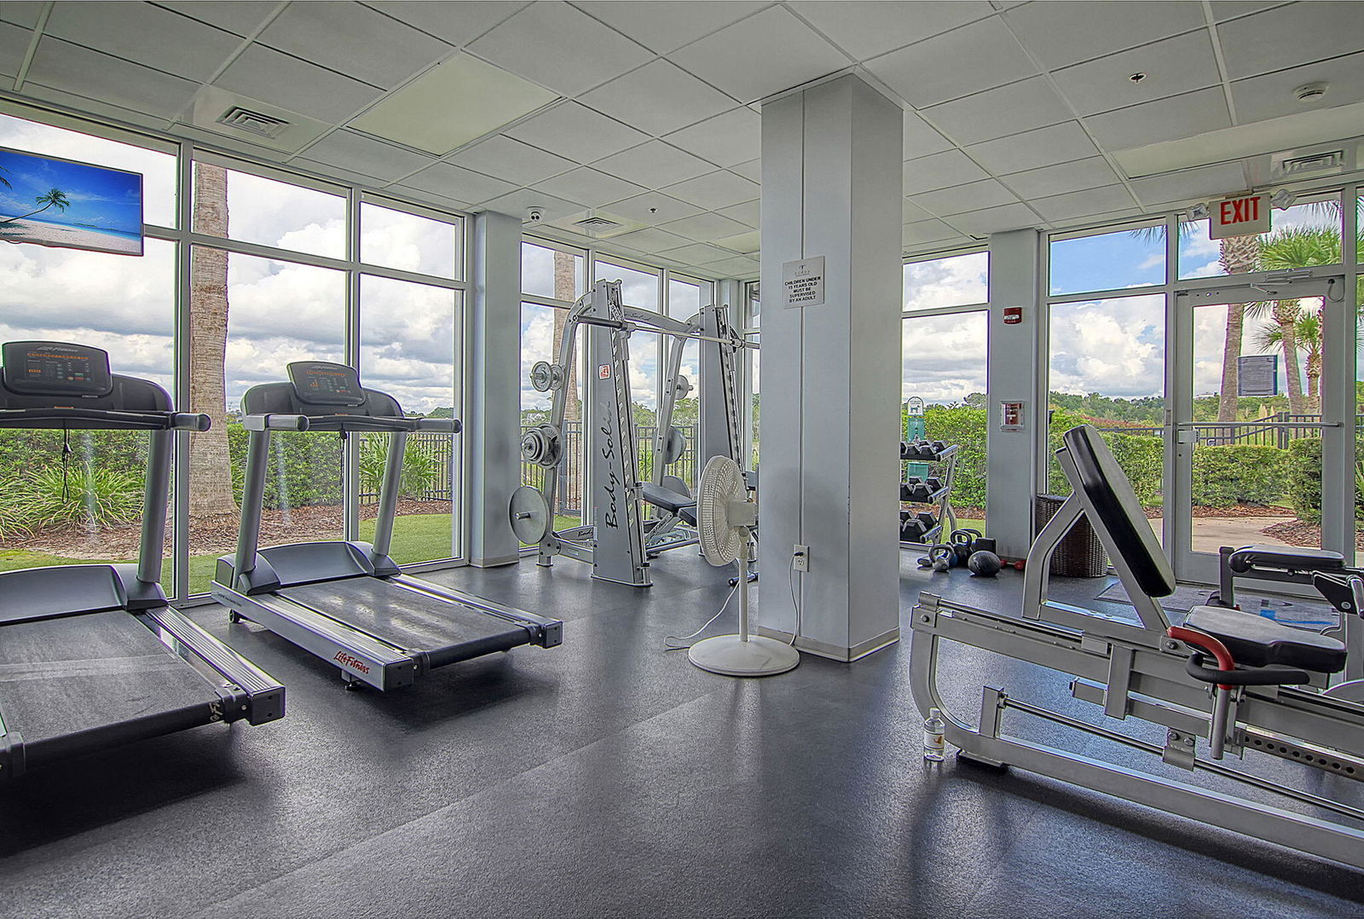
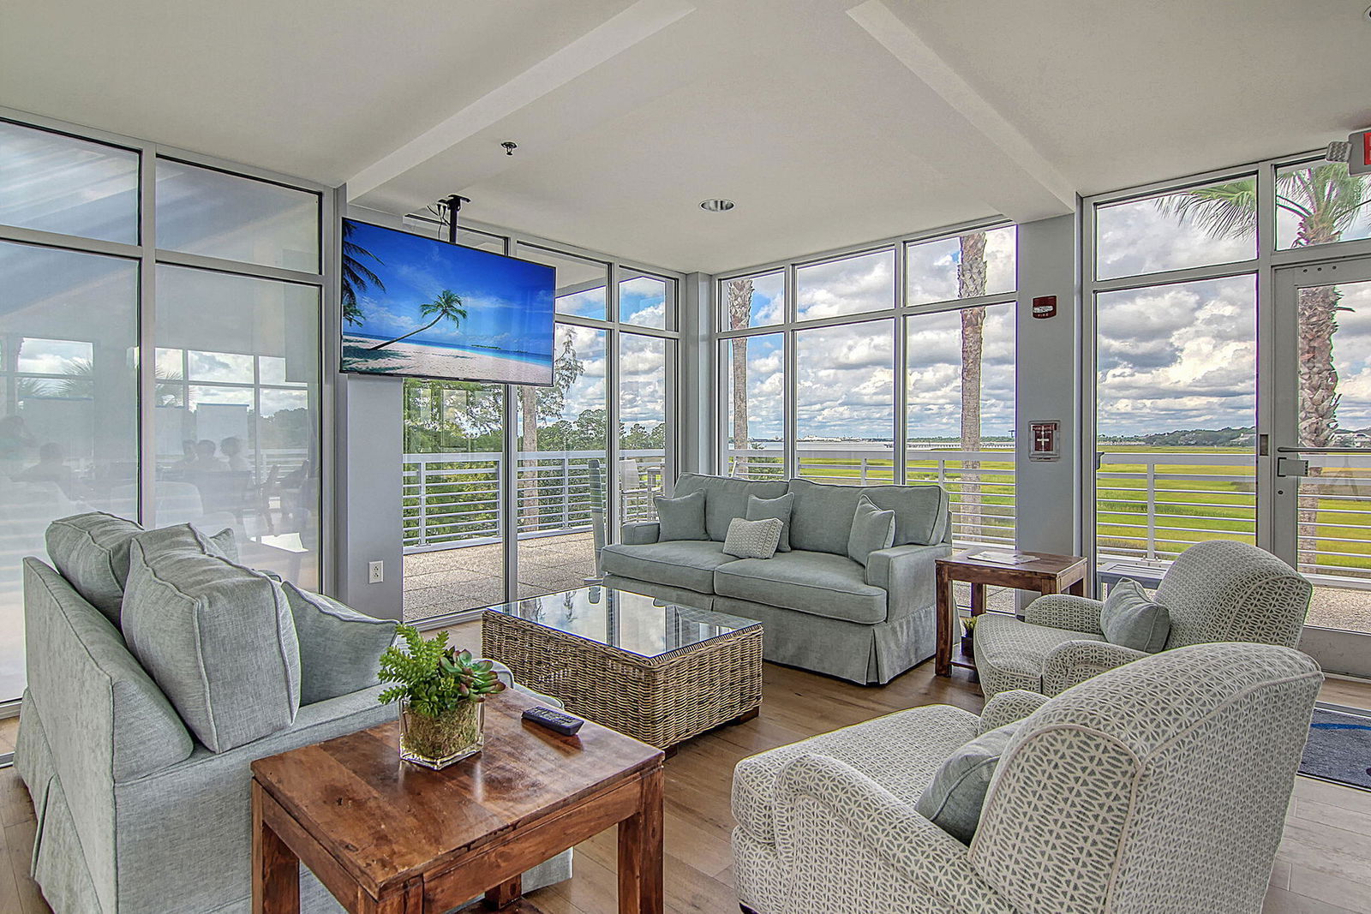
LOCATION. LOCATION. LOCATION. The three most important words in real estate. Perfectly positioned just five minutes from historic downtown Charleston, 221 Cooper River Drive offers unparalleled access to the region's renowned culture, dining, and waterfront charm. Mount Pleasant Towne Centre is only ten minutes away, Charleston International Airport is a quick fifteen minute drive, and everyday conveniences such as Whole Foods, Harris Teeter, and Publix are just moments from your door. Arrive in style via a private elevator that opens directly into the residence's foyer, immediately setting the tone for refined, effortless luxury. This exceptional waterfront home within the prestigious Tides community showcases sweeping views of the marsh, the Cooper River, and the iconic Ravenel Bridge.New flooring throughout the condo that will last for years, plus a new Primary Bathroom Shower. This condo has been thoughtfully designed to capture serene morning sunrises and breathtaking sunsets--the home offers both beauty and comfort throughout the day. The bright, open concept floor plan centers around a beautifully upgraded kitchen that flows seamlessly into the living and sitting areas, creating an inviting space for everyday living and entertaining alike. The dining room is ideally situated near the kitchen and framed by picturesque water views, enhancing every gathering. The private primary suite is a true retreat, filled with natural light from three floor to ceiling windows and featuring direct access to a private patio. The suite includes a spacious walk in closet and a well appointed bathroom with a walk in shower, private toilet room, and an additional closet housing a second refrigerator. A separate sitting area--currently used as a TV room--offers flexible space that could easily serve as an office or exercise area. The guest bedroom is generously sized and features a unique Murphy bed, a beautifully finished bathroom, and a large closet. A versatile flex room off the foyer provides endless possibilities, whether used as an office, media room, or creative space. Completing the home are a conveniently located half bath, a laundry room, and a large pantry tucked along the hallway, The comprehensive monthly regime includes access to the resort style pool, fitness center, and Harbor House, along with water, sewer, gas/propane, basic cable and high speed internet, exterior and flood insurance, landscaping, property management, garage parking, storage, backup generator, and exterior pest control--delivering true lock and leave luxury living.
Additional Information
- Levels
- One
- Lot Description
- Marshview, Riverview
- Interior Features
- Ceiling - Smooth, High Ceilings, Elevator, Garden Tub/Shower, Kitchen Island, Walk-In Closet(s), Ceiling Fan(s), Great, Office, Pantry, Separate Dining, Utility
- Construction
- Block
- Floors
- Ceramic Tile
- Roof
- See Remarks
- Cooling
- Central Air
- Heating
- Central, Electric, Forced Air, Heat Pump
- Exterior Features
- Balcony, Lawn Irrigation
- Foundation
- Pillar/Post/Pier
- Parking
- 1 Car Garage, Off Street, Garage Door Opener
- Elementary School
- James B Edwards
- Middle School
- Moultrie
- High School
- Lucy Beckham
Mortgage Calculator
Listing courtesy of Listing Agent: Michael Falotico from Listing Office: The Boulevard Company.