406 Gianna Lane, Goose Creek, SC 29445
- $399,950
- 4
- BD
- 2.5
- BA
- 2,715
- SqFt




- List Price
- $399,950
- Status
- Active
- MLS#
- 26012643
- Price Change
- ▼ $15,050 1779864329
- Year Built
- 2013
- Style
- Traditional
- Living Area
- 2,715
- Bedrooms
- 4
- Bathrooms
- 2.5
- Full-baths
- 2
- Half-baths
- 1
- Subdivision
- Sophia Landing
- Master Bedroom
- Ceiling Fan(s), Walk-In Closet(s)
- Acres
- 0.15
Property Description
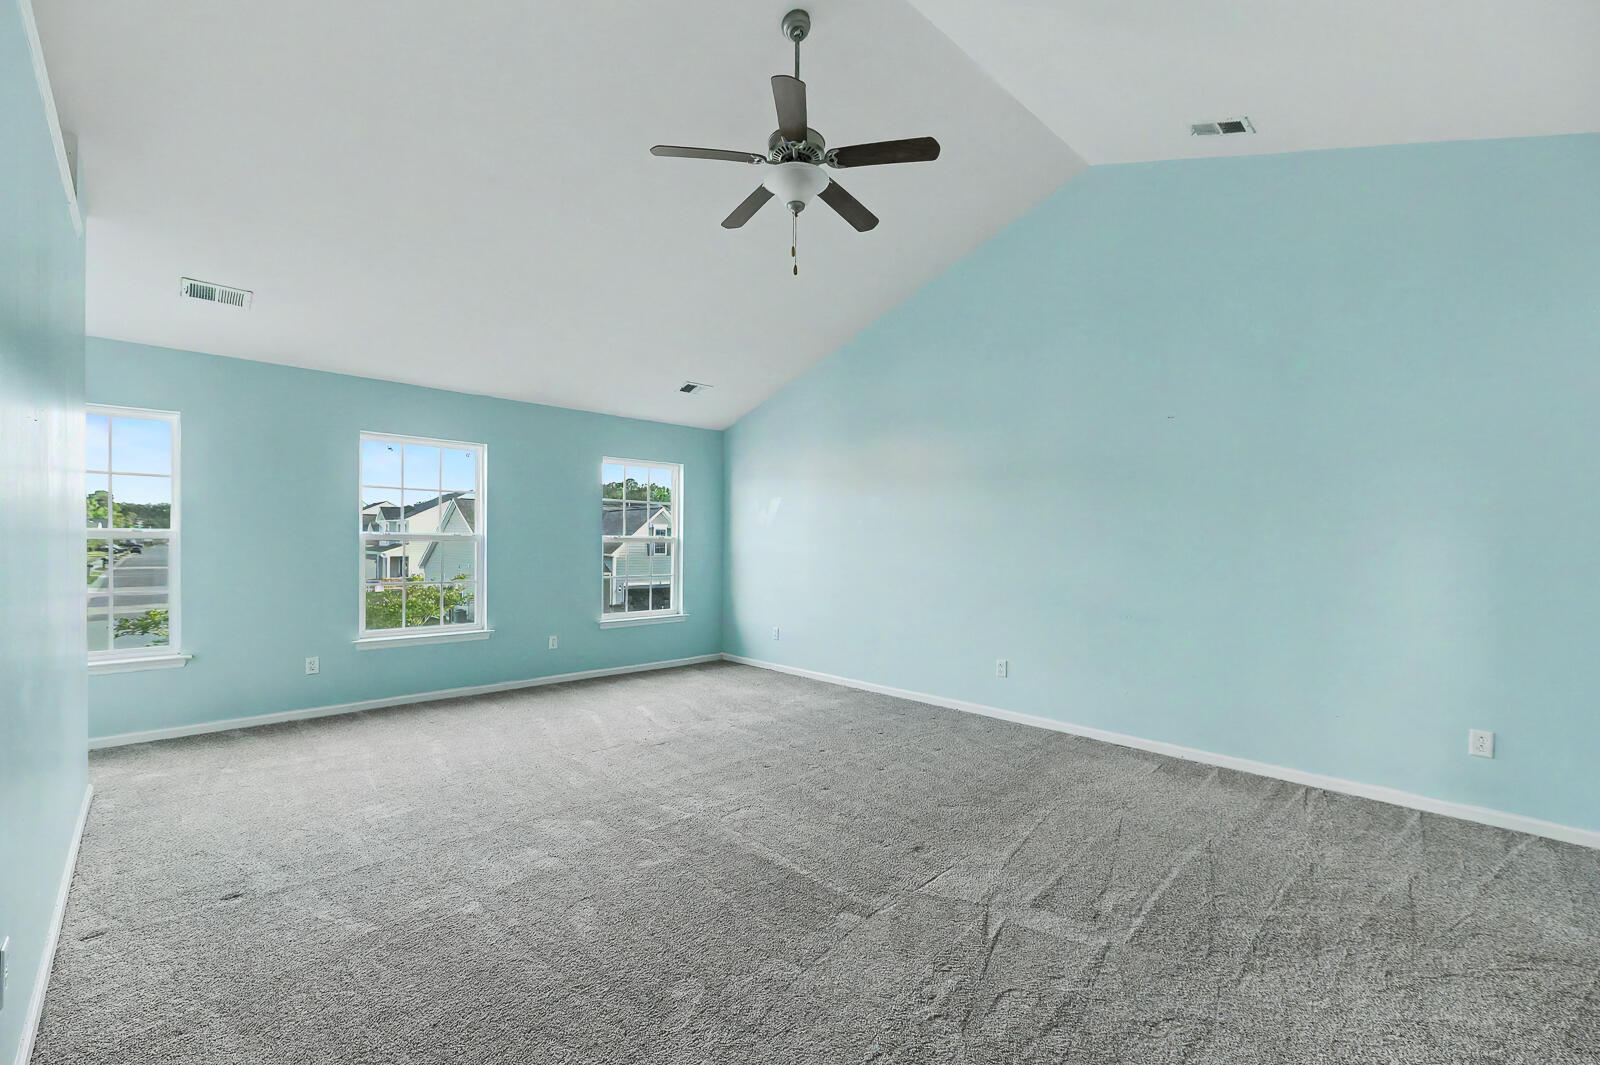
Welcome to 406 Gianna Lane in the heart of Goose Creek! This spacious 4-bedroom, 2.5-bath home offers the perfect blend of comfort, functionality, and modern living. Designed with entertaining in mind, the open floor plan creates a seamless flow between the kitchen, living, and family room--ideal for gatherings and everyday living. All bedrooms are conveniently located upstairs, along with a generous loft space that can serve as a second living area, home office, or playroom. The large primary suite is a true retreat, featuring a walk-in closet and a bright, spa-like bathroom complete with a soaking tub and natural light. Additional highlights include an upstairs laundry room for added convenience, a separate dining room and living room for more formal occasions, and a spacious 2-car...Additional highlights include an upstairs laundry room for added convenience, a separate dining room and living room for more formal occasions, and a spacious 2-car garage. This home also comes equipped with solar panels, offering energy efficiency, reduced monthly utility costs, and a more sustainable lifestyle--helping you save money while reducing your carbon footprint. Located just minutes from the Naval Weapons Station, as well as shopping, dining, and everyday conveniences, this home truly has it all.Schedule your showing today and experience everything this beautiful home has to offer!
Additional Information
- Levels
- Two
- Lot Description
- 0 - .5 Acre, Interior Lot
- Interior Features
- Ceiling - Smooth, High Ceilings, Garden Tub/Shower, Kitchen Island, Walk-In Closet(s), Ceiling Fan(s), Eat-in Kitchen, Family, Formal Living, Loft, Pantry, Separate Dining
- Construction
- Vinyl Siding
- Floors
- Carpet, Ceramic Tile, Laminate, Vinyl
- Roof
- Architectural
- Cooling
- Central Air
- Heating
- Central, Natural Gas
- Foundation
- Slab
- Parking
- 2 Car Garage, Off Street
- Elementary School
- Boulder Bluff
- Middle School
- Sedgefield
- High School
- Goose Creek
Mortgage Calculator
Listing courtesy of Listing Agent: Ayeshia Smith from Listing Office: AgentOwned Realty Co. Premier Group, Inc..