1040 Grace Field Avenue, Summerville, SC 29485
- $330,000
- 2
- BD
- 2
- BA
- 1,503
- SqFt




- List Price
- $330,000
- Status
- Active
- MLS#
- 26017756
- Year Built
- 2024
- Style
- Ranch
- Living Area
- 1,503
- Bedrooms
- 2
- Bathrooms
- 2
- Full-baths
- 2
- Subdivision
- Summers Corner
- Master Bedroom
- Walk-In Closet(s)
- Tract
- Horizons
- Acres
- 0.11
Property Description
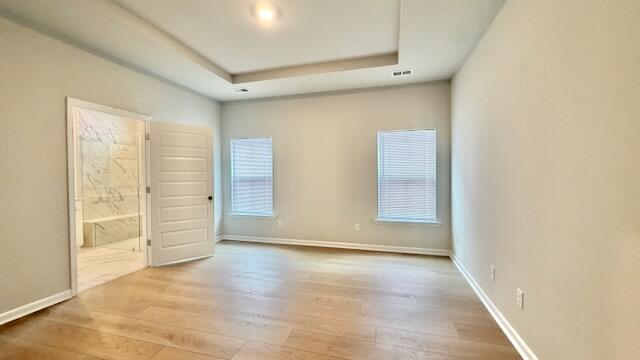
COME SEE THE AWESOME NEW AMENITY CENTER! Welcome to resort-style living in the sought-after Horizons 55+ community at Summers Corner. This like-new Lennar Hampton home offers 1,503 sq ft of thoughtfully designed single-story living with 2 bedrooms, 2 baths, and a 2-car garage.Step inside to a bright, open floor plan featuring 9-foot ceilings and luxury vinyl plank flooring throughout--no carpet anywhere! The spacious great room flows into a gourmet kitchen with stainless steel appliances, quartz countertops, a generous island, gas range, and pantry. The primary suite boasts trey ceilings, a huge walk-in closet, and a spa-like bath with dual vanity, separate water closet, linen storage, and a zero-entry tiled shower with both overhead and handheld sprayers.The second bedroom is generously sized, and the guest bath offers a tub/shower combo. Enjoy morning coffee on the private screened porch or relax on the patio beneath the charming pergola. A low wall creates a perfect spot for a small pet enclosure. The fenced backyard overlooks protected wooded space for ultimate privacy. Additional highlights include a handy cloak closet at the entry, laundry room with washer/dryer (conveying), gas heat, irrigation system, rain gutters, and pull-down attic storage. Horizons delivers an active 55+ lifestyle with a soon-to-open amenity center featuring indoor/outdoor pools, fitness center, tennis, pickleball, bocce, walking trails, and a grand 26,000 sq ft clubhouse. Lawn maintenance and trash are included. This is affordable elegance in a vibrant community where new friendships and adventures await!
Additional Information
- Levels
- One
- Lot Description
- 0 - .5 Acre, Level
- Interior Features
- Ceiling - Smooth, High Ceilings, Kitchen Island, Walk-In Closet(s), Living/Dining Combo, Pantry
- Construction
- Vinyl Siding
- Floors
- Luxury Vinyl
- Roof
- Architectural
- Cooling
- Central Air
- Heating
- Central, Forced Air, Natural Gas
- Foundation
- Slab
- Parking
- 2 Car Garage, Attached
- Elementary School
- Sand Hill
- Middle School
- East Edisto
- High School
- Ashley Ridge
Mortgage Calculator
Listing courtesy of Listing Agent: Joe Swisher from Listing Office: Coldwell Banker Realty.