189 Lucky Day Drive, Summerville, SC 29486
- $409,990
- 6
- BD
- 3
- BA
- 2,549
- SqFt




- List Price
- $409,990
- Status
- Active
- MLS#
- 26024375
- Year Built
- 2022
- Style
- Contemporary
- Living Area
- 2,549
- Bedrooms
- 6
- Bathrooms
- 3
- Full-baths
- 3
- Subdivision
- Cane Bay Plantation
- Master Bedroom
- Ceiling Fan(s), Walk-In Closet(s)
- Tract
- Lindera Preserve
- Acres
- 0.17
Property Description
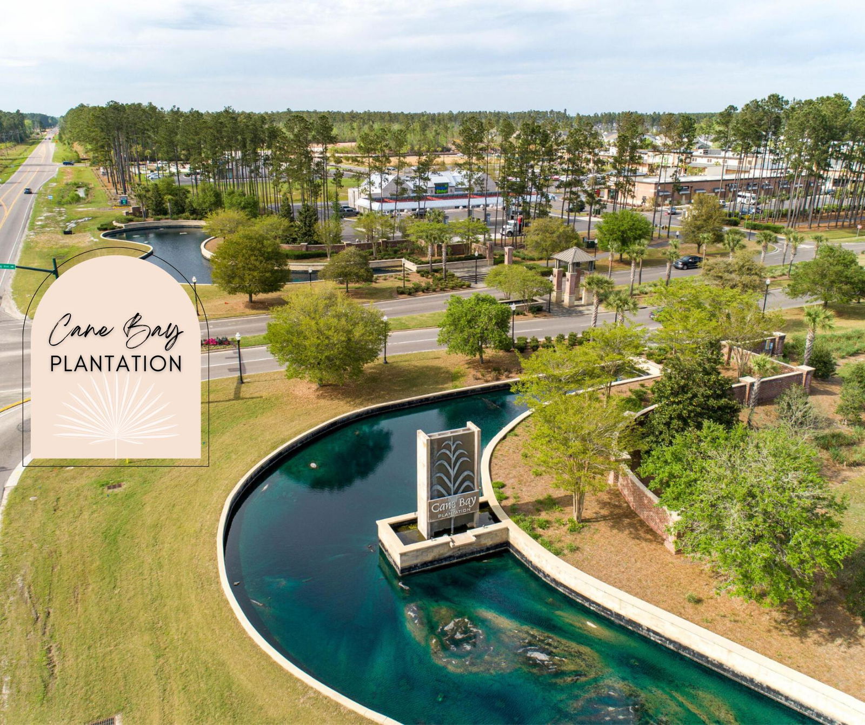
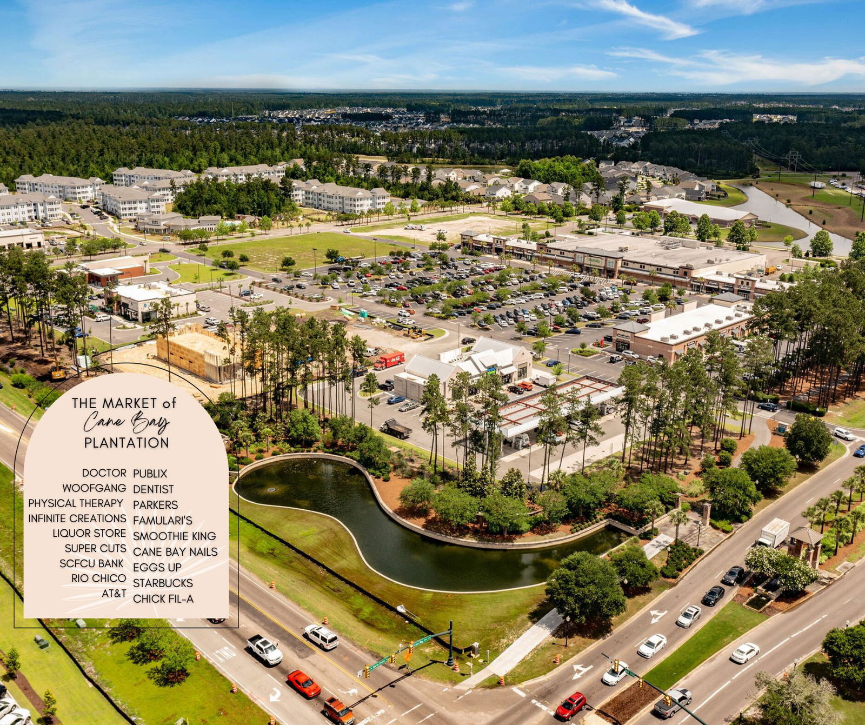
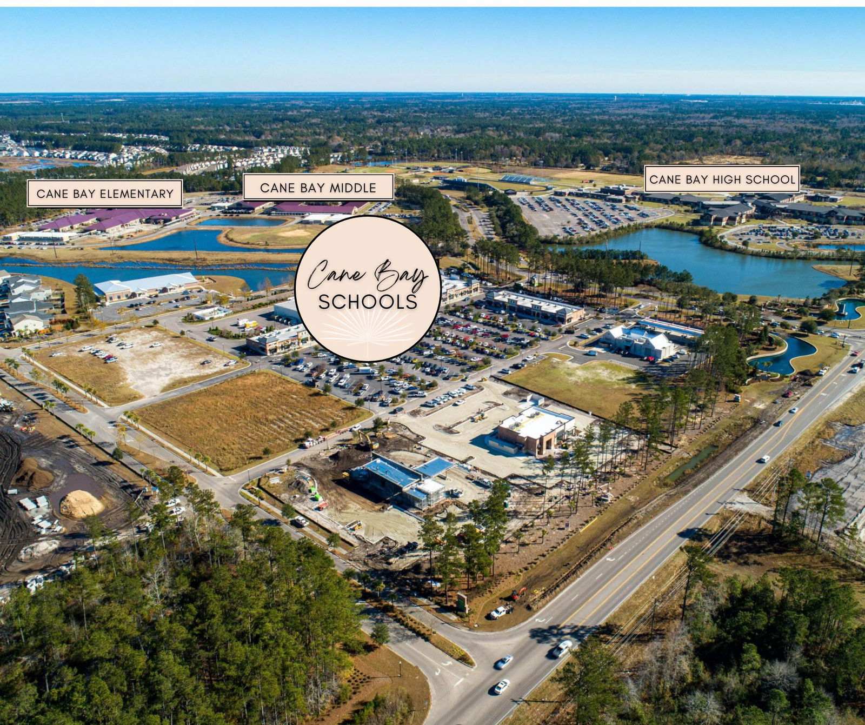
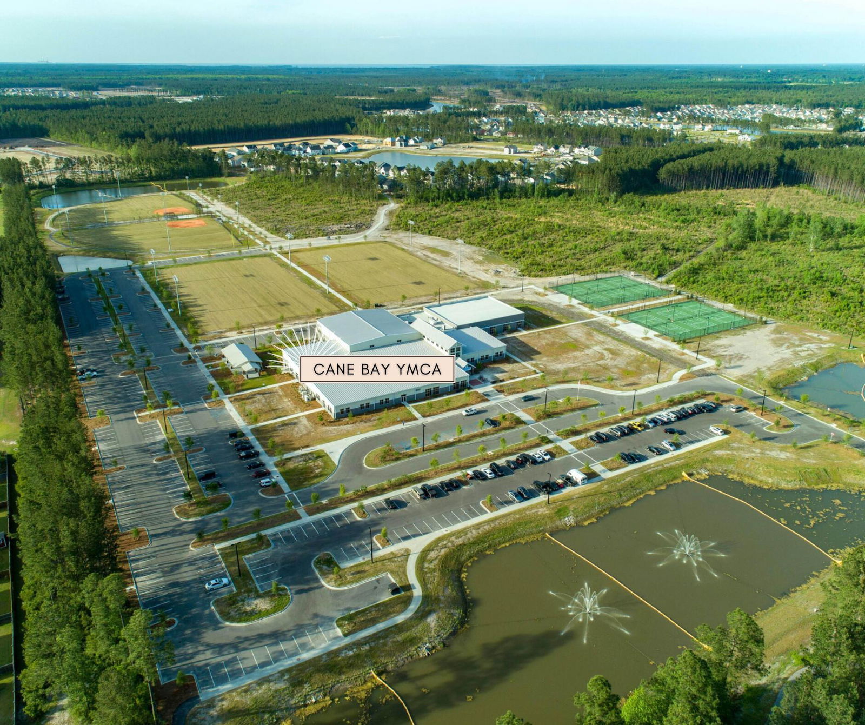
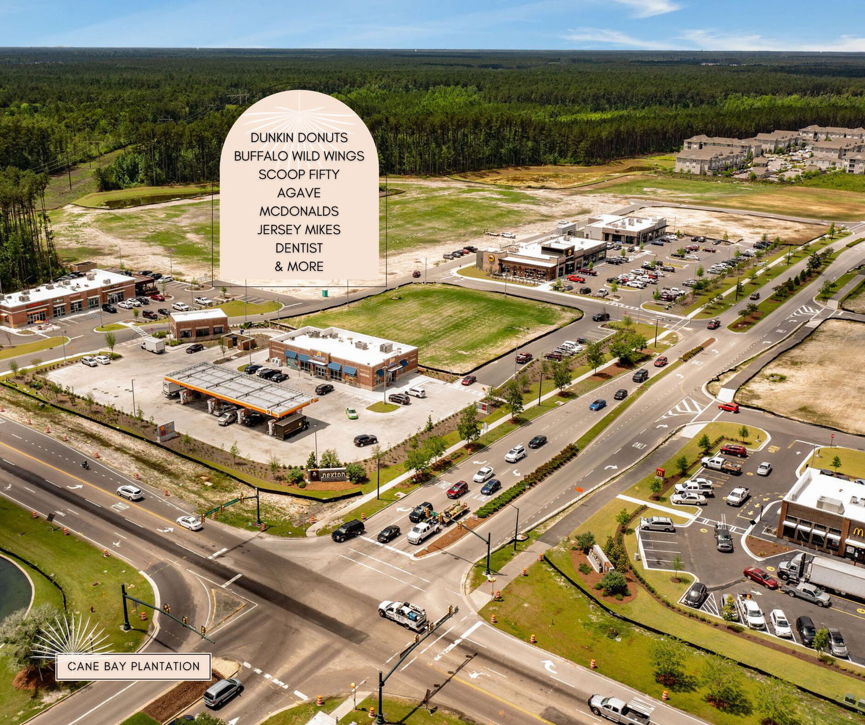
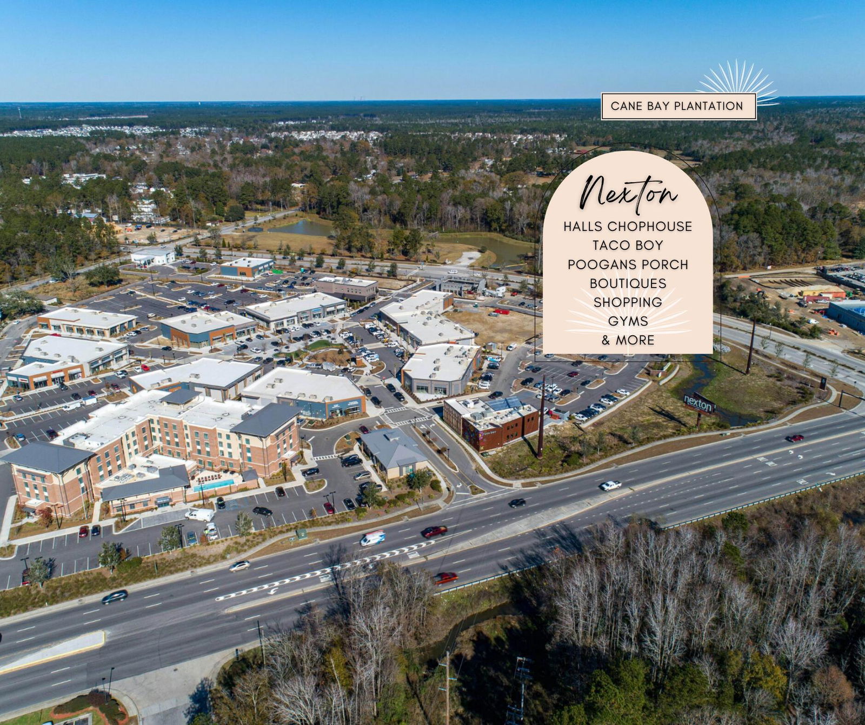
Welcome to 189 Lucky Day Drive, a beautifully maintained 6-bedroom, 3-bathroom home nestled within the highly sought-after Lindera Preserve at Cane Bay, where timeless design, thoughtful spaces, and resort-style outdoor living come together beautifully.Perfectly situated on a large wooded lot, this home welcomes you with fresh landscaping, gutters, a fenced backyard, and a storm door. Step inside through the inviting foyer, which flows seamlessly into the eat-in kitchen and open-concept living space, creating an ideal setting for both everyday living and entertaining.The living room offers a comfortable place to unwind, with peaceful views of the wooded backyard and a welcoming open-concept layout.At the heart of the home is a beautifully appointed kitchen featuring crisp gray cabinegranite countertops, a subway tile backsplash, stainless steel appliances, and a center island perfect for quick breakfast mornings, meal preparation, or additional seating while entertaining. Blinds throughout add both style and convenience. Upstairs, you're greeted by a spacious loft with laminate flooring, offering flexible space for entertaining, a playroom, home office, or additional storage. The staircase features beautiful wood-tread stairs, adding a warm and elevated touch to the home's interior. The primary suite offers a private retreat overlooking the wooded backyard and features a ceiling fan for added comfort. The spa-inspired ensuite includes double vanities and a tiled shower with a glass door, creating a comfortable and inviting space to start and end your day. Down the hall, five additional bedrooms provide plenty of comfortable space for family, guests, or a home office, along with two additional full bathrooms. Outdoor living is truly one of the highlights of this home. Step into the screened porch with ceiling fan and continue onto the extended patio with turf, where the fenced backyard and wooded views create a peaceful backdrop for relaxing or entertaining. Whether you're enjoying a quiet morning, spending summer afternoons on the patio, or gathering with family and friends, this backyard offers plenty of space to enjoy every season. Residents of Lindera Preserve enjoy an incredible array of resort-style amenities, including two swimming pools, playgrounds, miles of walking and golf-cart trails, a dog park, green spaces, stocked ponds for fishing, community event spaces, golf cart parades, and neighborhood food truck nights. With so many opportunities for recreation, relaxation, and social connection, there's always something to enjoy just outside your door. All of this is conveniently located just minutes from the Cane Bay YMCA, library, shopping, dining, Nexton, Downtown Summerville, and Cane Bay schools, making this home an exceptional opportunity to enjoy both comfort and convenience in one of the area's most desirable communities.
Additional Information
- Levels
- Two
- Lot Description
- 0 - .5 Acre, Level, Wooded
- Interior Features
- Ceiling - Smooth, High Ceilings, Kitchen Island, Walk-In Closet(s), Ceiling Fan(s), Eat-in Kitchen, Family, Entrance Foyer, Living/Dining Combo, Loft, In-Law Floorplan
- Construction
- Vinyl Siding
- Floors
- Carpet, Ceramic Tile, Laminate
- Roof
- Asphalt
- Cooling
- Central Air
- Heating
- Forced Air, Natural Gas
- Exterior Features
- Rain Gutters
- Foundation
- Slab
- Parking
- 2 Car Garage, Attached, Garage Door Opener
- Elementary School
- Bee Tree Elementary
- Middle School
- Cane Bay
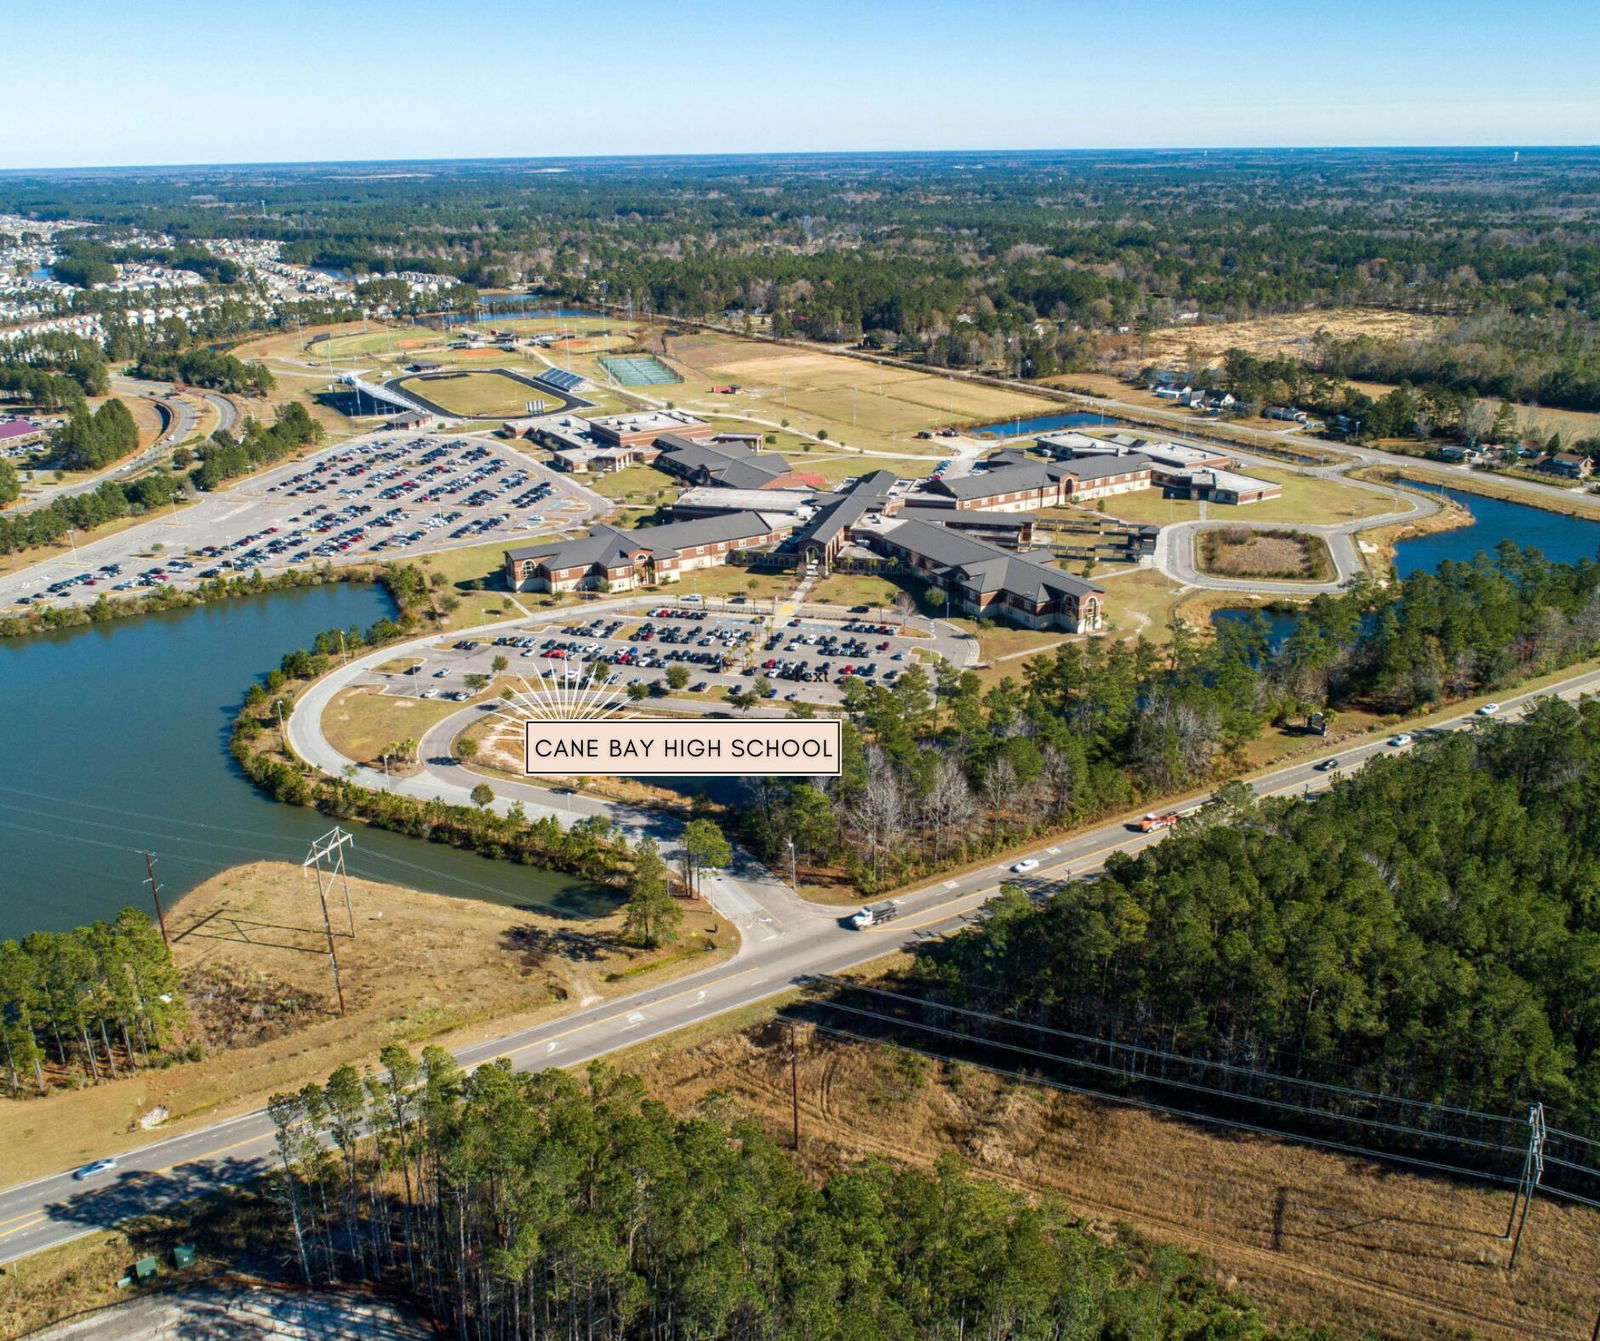
- High School
- Cane Bay High School
Mortgage Calculator
Listing courtesy of Listing Agent: Lauren Gasperic from Listing Office: The Boulevard Company.