193 Chemistry Circle, Ladson, SC 29456
- $340,000
- 3
- BD
- 2.5
- BA
- 1,678
- SqFt




- List Price
- $340,000
- Status
- Active
- MLS#
- 26025322
- Year Built
- 2006
- Style
- Ranch, Traditional
- Living Area
- 1,678
- Bedrooms
- 3
- Bathrooms
- 2.5
- Full-baths
- 2
- Half-baths
- 1
- Subdivision
- Eagle Run
- Master Bedroom
- Ceiling Fan(s), Walk-In Closet(s)
- Acres
- 0.15
Property Description
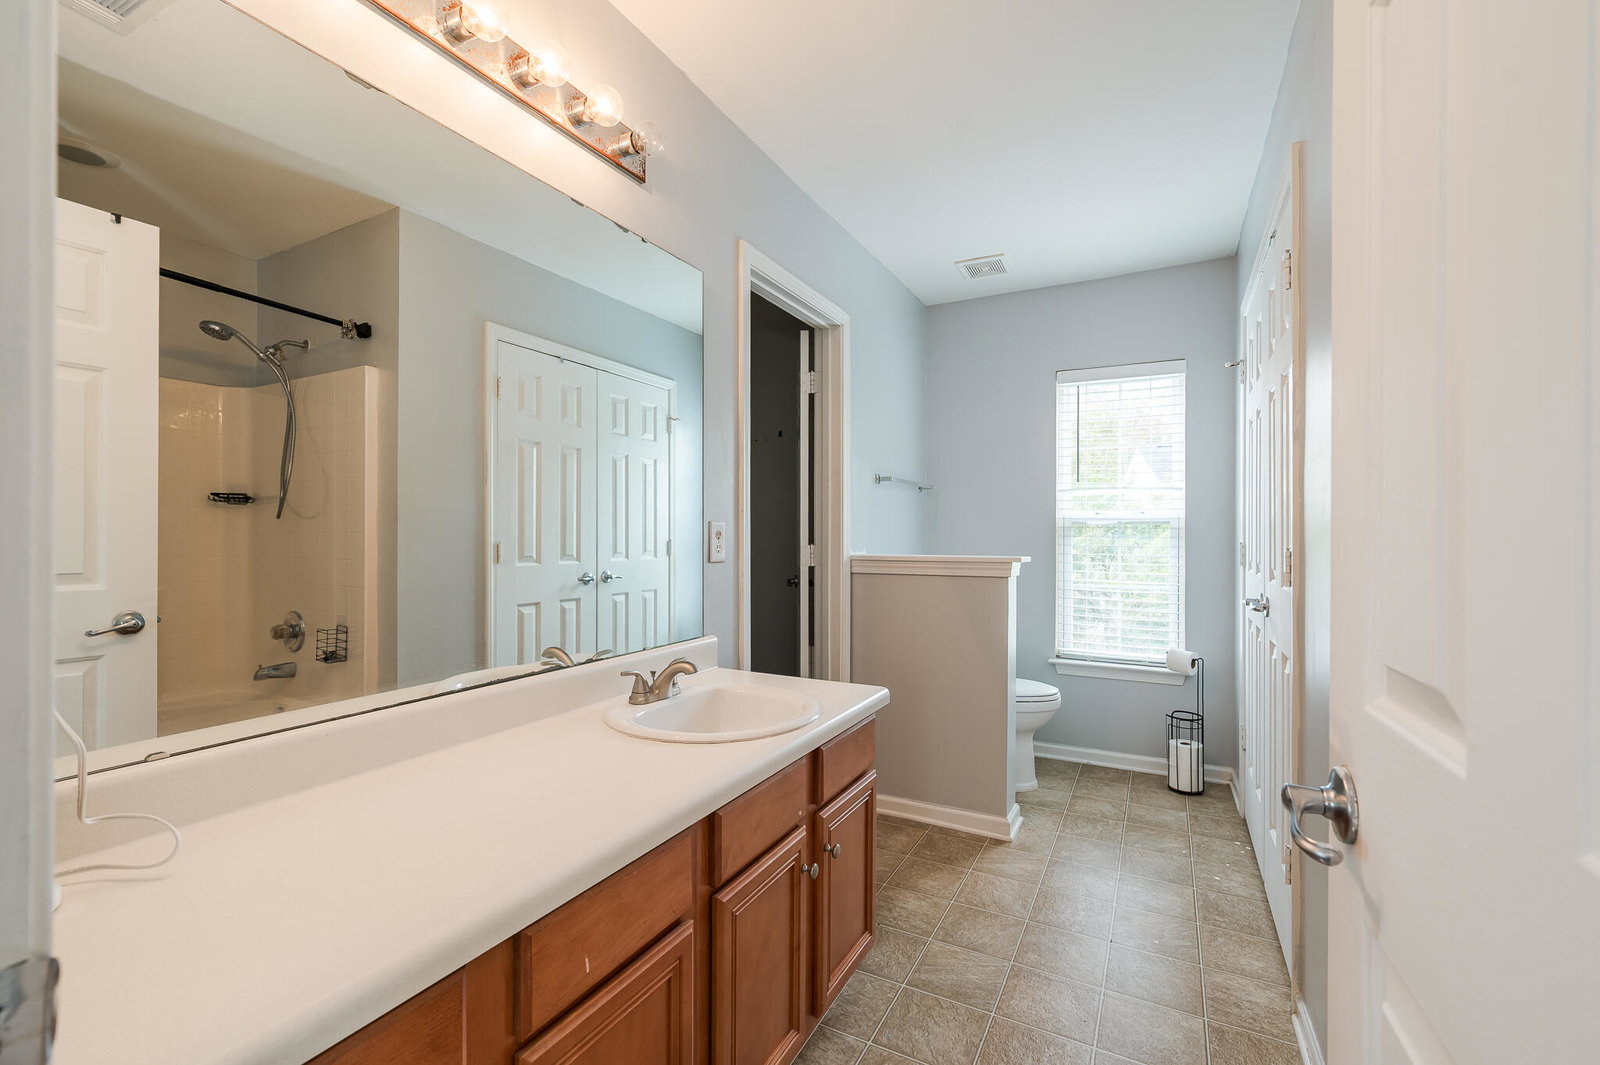
Nestled on a quiet cul-de-sac in a highly desirable Dorchester County community, this beautifully maintained 3-bedroom, 2.5-bath home offers the perfect blend of space, style, and functionality. Step inside to discover an inviting open-concept floor plan featuring a spacious kitchen with a breakfast bar that comfortably seats three, making it ideal for casual dining, entertaining, and gathering with family and friends.The main level includes a convenient half bath for guests, while upstairs you'll find a generously sized primary suite complete with a walk-in closet and a private ensuite bath featuring a relaxing garden tub. Two additional bedrooms, a full bath, and an upstairs laundry room add everyday convenience. Plus, the washer and dryer convey with an acceptable offer.New carpeting throughout the bedrooms provides a fresh, comfortable feel. Enjoy peaceful outdoor living in the fenced backyard, which backs to a wooded buffer for added privacy and serene views. The screened porch is the perfect place to unwind with your morning coffee or relax after a long day. An extended driveway offers plenty of parking, while the cul-de-sac location enhances both curb appeal and tranquility. Located within one of Dorchester County's sought-after school districts, this move-in-ready home is a fantastic opportunity you won't want to miss. Schedule your showing today and discover everything this charming home has to offer!
Additional Information
- Levels
- Two
- Lot Description
- 0 - .5 Acre, Cul-De-Sac
- Interior Features
- Living/Dining Combo, Pantry
- Construction
- Stone Veneer, Vinyl Siding
- Floors
- Carpet, Wood
- Roof
- Architectural
- Cooling
- Central Air
- Heating
- Central
- Exterior Features
- Rain Gutters
- Foundation
- Slab
- Parking
- 2 Car Garage, Attached, Off Street, Garage Door Opener
- Elementary School
- Oakbrook
- Middle School
- Oakbrook
- High School
- Ft. Dorchester
Mortgage Calculator
Listing courtesy of Listing Agent: Dane Smith from Listing Office: Coldwell Banker Realty.