725 Butterfly Ginger Street, Moncks Corner, SC 29461
- $426,155
- 5
- BD
- 3
- BA
- 2,511
- SqFt



- List Price
- $426,155
- Status
- Active
- MLS#
- 26026656
- Year Built
- 2026
- Style
- Traditional
- Living Area
- 2,511
- Bedrooms
- 5
- Bathrooms
- 3
- Full-baths
- 3
- Subdivision
- Carolina Groves
- Acres
- 0.15
Property Description
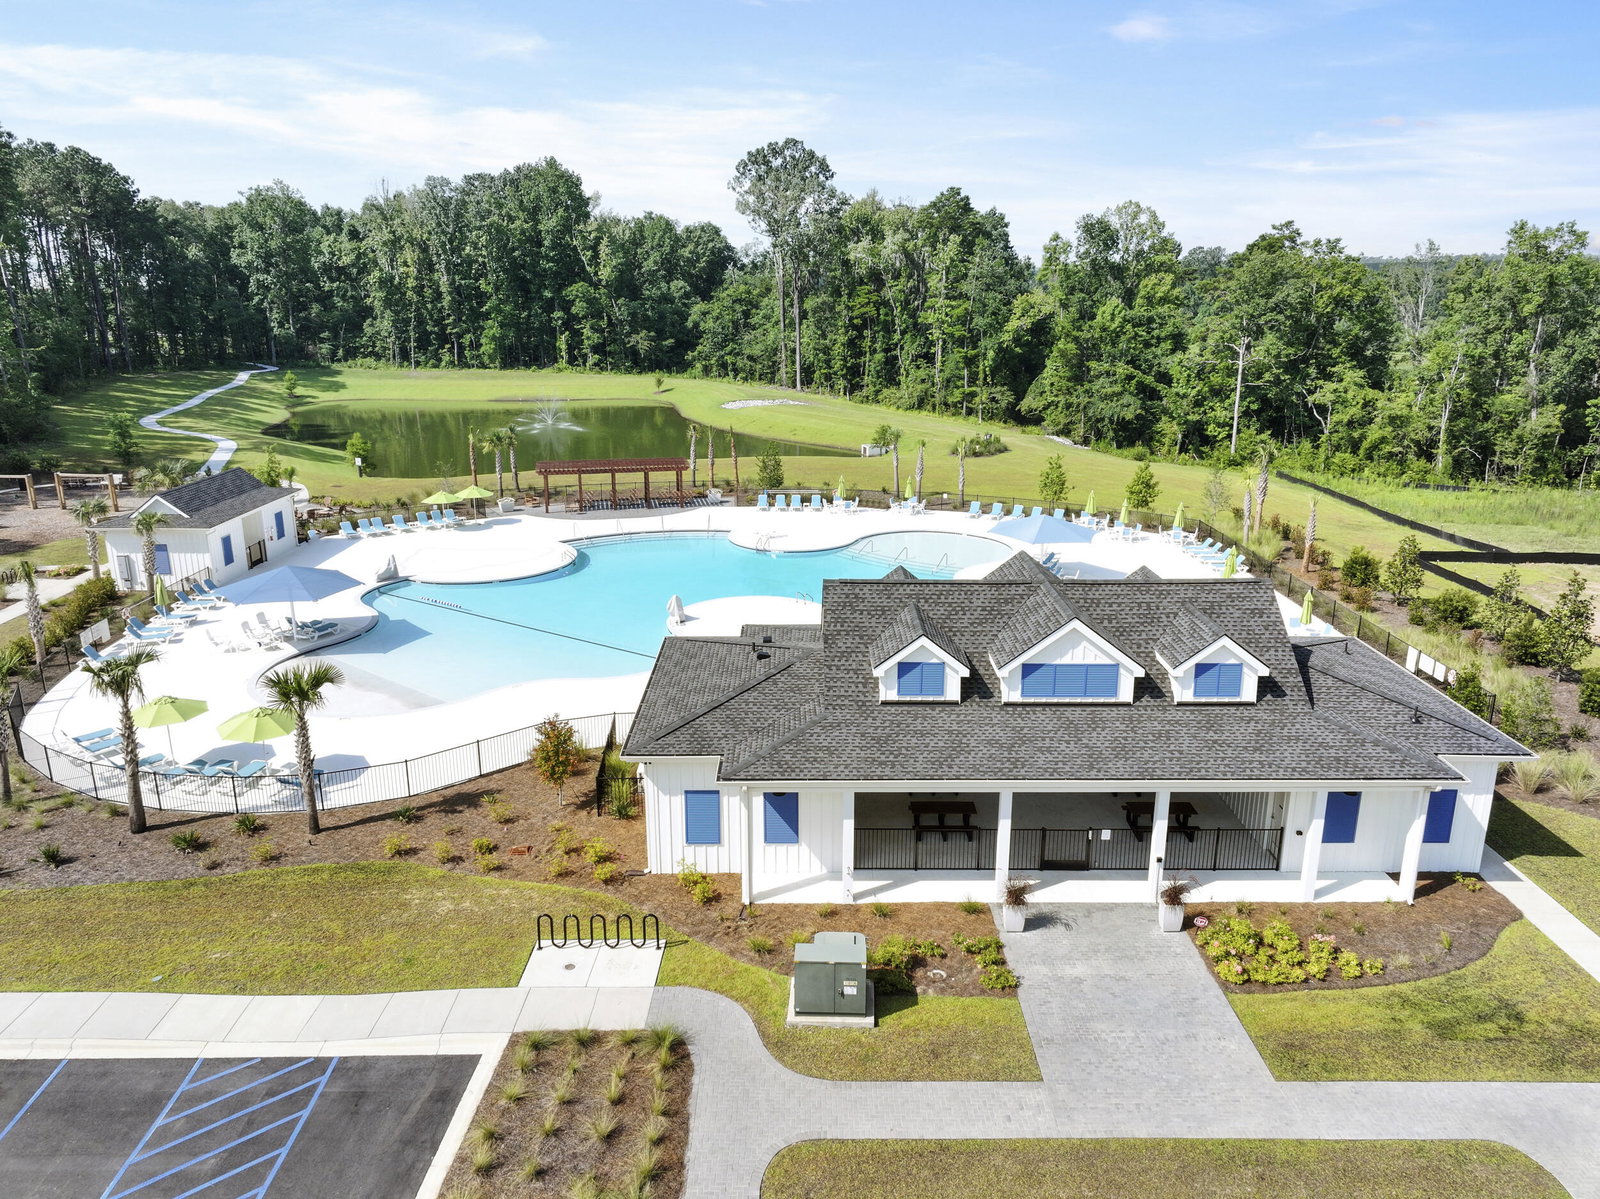
Welcome to 725 Butterfly Ginger Street in Carolina Groves | Resort-Style Amenities & Spacious Hayden LivingNestled within the highly sought-after Carolina Groves community in Moncks Corner, 725 Butterfly Ginger Street offers the perfect blend of Lowcountry charm and modern convenience. Residents enjoy access to thoughtfully designed community amenities, scenic natural surroundings, and a location that keeps everyday shopping, dining, recreation, and major commuter routes within easy reach. Inside, the Hayden floor plan provides over two levels of versatile living space designed to adapt to a variety of needs. The main floor features an open-concept kitchen, dining, and living area that creates a seamless flow for entertaining and everyday living. A flexible room off the foyer offers endless possibilities as a home office, hobby room, or additional gathering space, while a first-floor bedroom and full bath provide added flexibility. Upstairs, a spacious primary suite serves as a private retreat, complemented by three additional bedrooms and a large loft-style living area that can be used as a media room, workspace, or lounge. Abundant storage, a two-car garage, and five bedrooms overall make this home as functional as it is spacious. Combining a desirable location, thoughtfully designed living spaces, and all that Carolina Groves has to offer, 725 Butterfly Ginger Street presents an exceptional opportunity to enjoy comfortable, connected living in Moncks Corner. *Square footage is approximate. Styles, colors, and details may vary. Buyer should verify all information deemed important.*
Additional Information
- Levels
- Two
- Lot Description
- 0 - .5 Acre
- Interior Features
- High Ceilings, Kitchen Island, Ceiling - Smooth, Walk-In Closet(s), Eat-in Kitchen, Family, Living/Dining Combo, Pantry
- Construction
- Vinyl Siding
- Floors
- Luxury Vinyl
- Roof
- Fiberglass
- Cooling
- Central Air
- Foundation
- Slab
- Parking
- 2 Car Garage, Garage Door Opener
- Elementary School
- Whitesville
- Middle School
- Berkeley
- High School
- Berkeley
Mortgage Calculator
Listing courtesy of Listing Agent: Katie Stevens Grout from Listing Office: D R Horton Inc.