Share this with your friends


+18434699112
Brand Name Real Estate
31 Seagrass Lane, Isle Of Palms, SC 29451
- $3,150,000
- 4
- BD
- 4.5
- BA
- 3,192
- SqFt




- Sold Price
- $3,150,000
- List Price
- $3,250,000
- Status
- Closed
- MLS#
- 25018097
- Closing Date
- Apr 29, 2026
- Year Built
- 2010
- Style
- Traditional
- Living Area
- 3,192
- Bedrooms
- 4
- Bathrooms
- 4.5
- Full-baths
- 4
- Half-baths
- 1
- Subdivision
- Wild Dunes
- Master Bedroom
- Garden Tub/Shower, Walk-In Closet(s)
- Acres
- 0.89
Property Description
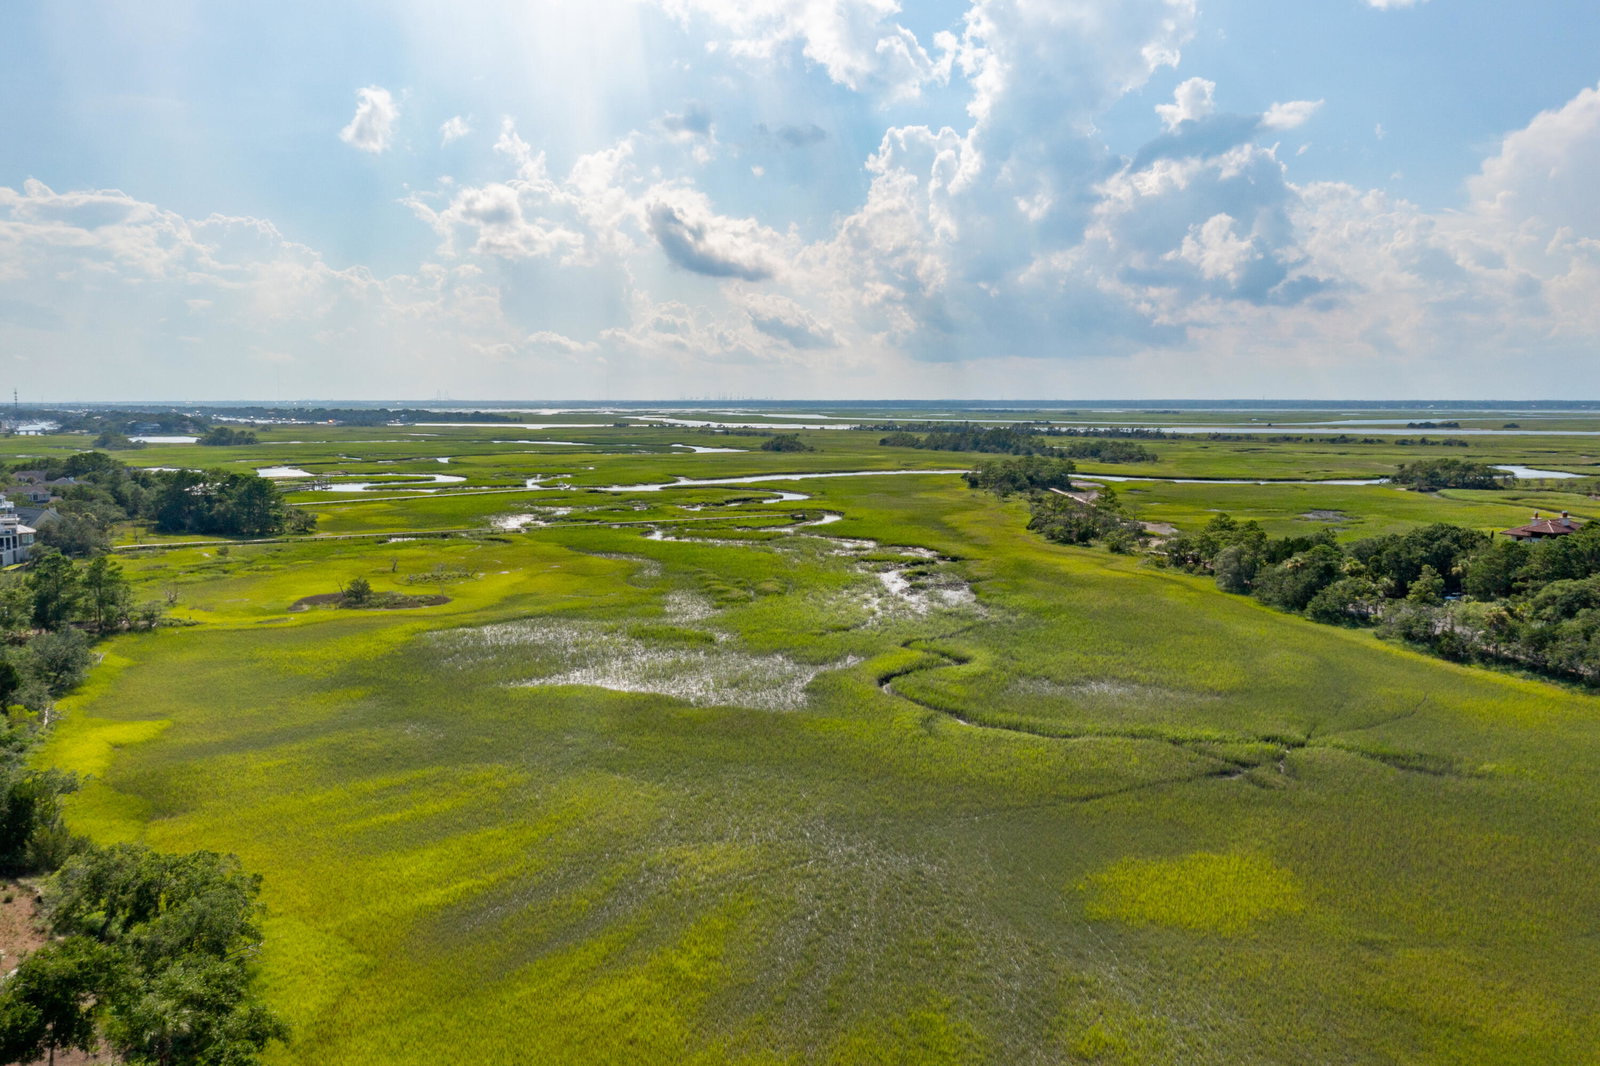
Situated on a lush, private landscape in one of Wild Dunes' most desirable enclaves, this custom designer 4-bedroom, 4.5-bathroom home offers nearly 3,200 sq ft of peaceful living with marsh views, ocean breezes, and timeless design. Surrounded by nature and just steps from a private boardwalk to the beach and a crabbing/fishing dock, Wild Dunes' world-class resort amenities are moments away.Enter through new Marvin double doors or from the garage via a 3-story elevator into a soaring 20-ft foyer filled with natural light. The great room, with gas fireplace and marsh views, flows to a breezy screened porch. A first-floor guest suite with private bath provides flexibility for guests or a main-level primary. A powder room adds convenience for entertaining.The chef's designer kitchen features custom wood cabinetry, quartz counters, Thermador appliances - including 5-burner cooktop, convection microwave/oven, and built-in fridge-plus a large island and butler's pantry with Sub-Zero wine and beverage fridges. Upstairs, a grand staircase or the elevator leads to three tranquil bedrooms with en-suite baths and views of the marsh, treetops, and golf course. The primary suite offers sweeping marsh views, a sitting area, oversized walk-in closet, and spa-style bath with soaking tub, tile floors, and walk-in shower. Freshly painted and rich with details-beamed ceilings, oak floors, classic millwork-this home is timeless and turnkey. A new (2024) dual-zone Trane HVAC system, commercial washer/dryer, storm shutters on all windows and doors, and a Bahama shutter on the screen porch provide comfort and peace of mind. The ground-level 3-car garage includes a custom workshop and abundant storage for bikes, boards, tools, and beach gear. Custom landscapes lighting and irrigation round out this extraordinary property.
Additional Information
- Levels
- Two
- Lot Description
- .5 - 1 Acre, Marshview
- Interior Features
- Ceiling - Smooth, Elevator, Garden Tub/Shower, Kitchen Island, Walk-In Closet(s), Wet Bar, Formal Living, Pantry, Separate Dining
- Construction
- Cement Siding
- Floors
- Wood
- Roof
- Asphalt, Metal
- Heating
- Heat Pump
- Foundation
- Raised
- Parking
- 3 Car Garage
- Elementary School
- Sullivans Island
- Middle School
- Moultrie
- High School
- Wando
How much is your home worth?
...get instant property value now!
Mortgage Calculator
Listing courtesy of Listing Agent: Jimmy Dye from Listing Office: The Cassina Group. 843-628-0008
Selling Office: EXP Realty LLC.