Share this with your friends


+18434699112
Brand Name Real Estate
5392 Crinum Lilly, Summerville, SC 29485
- $449,990
- 4
- BD
- 3.5
- BA
- 2,722
- SqFt








- List Price
- $449,990
- Status
- Active
- MLS#
- 26026946
- Price Change
- ▼ $30,000 1792542997
- Year Built
- 2026
- Style
- Ranch, Traditional
- Living Area
- 2,722
- Bedrooms
- 4
- Bathrooms
- 3.5
- Full-baths
- 3
- Half-baths
- 1
- Subdivision
- Watson Hill
- Master Bedroom
- Walk-In Closet(s)
- Acres
- 0.21
Property Description
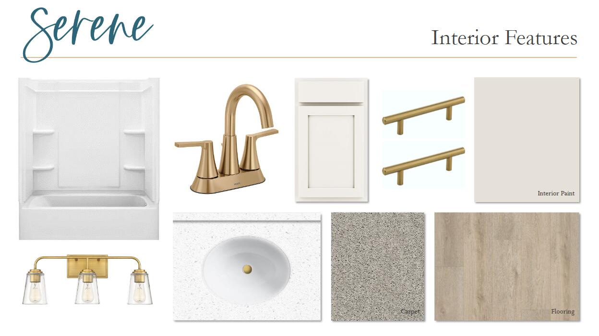
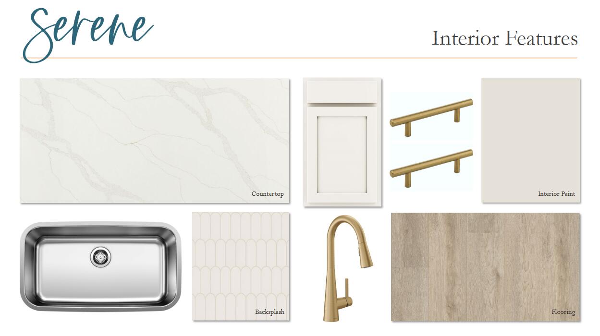
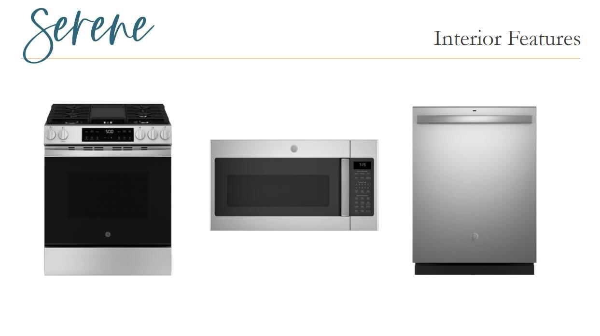
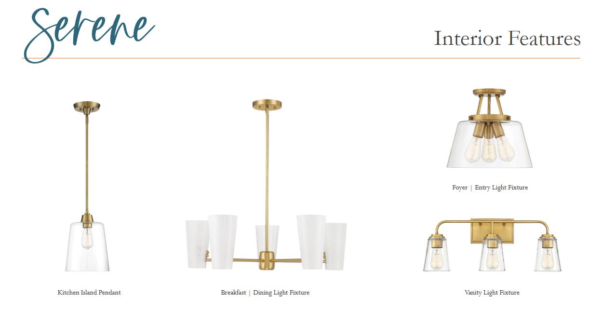
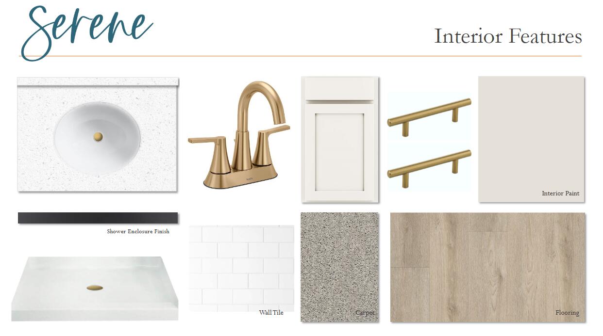
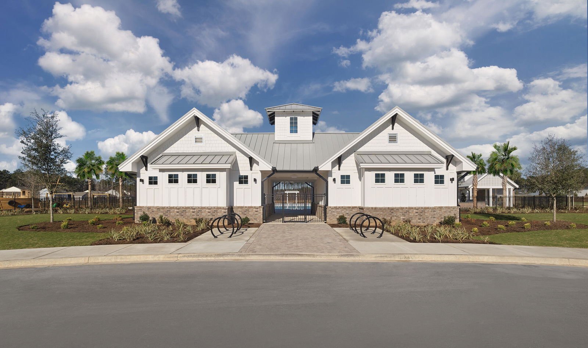
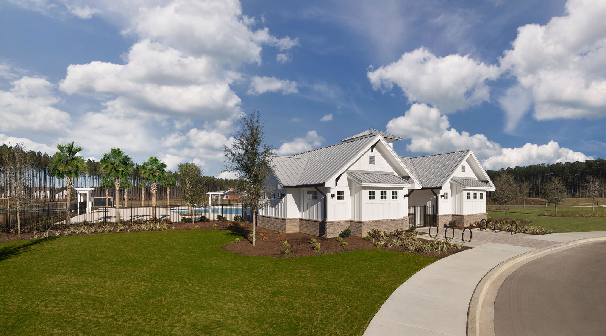
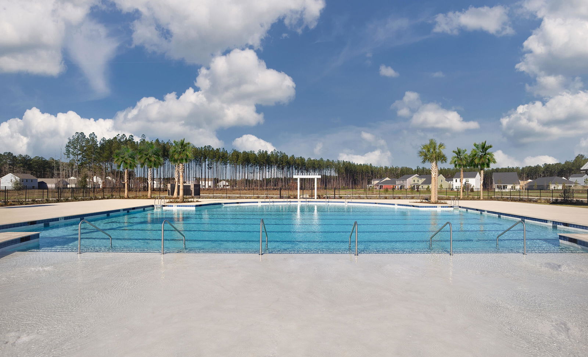
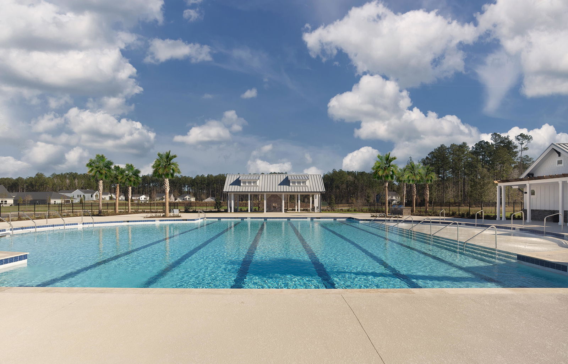
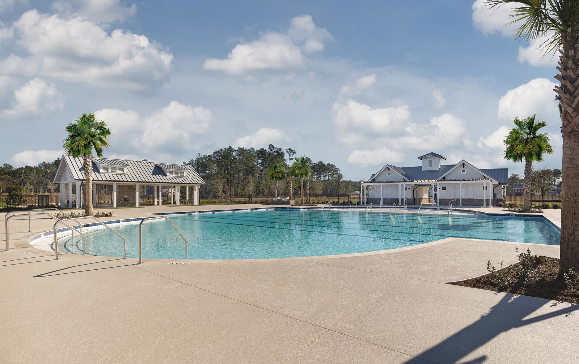
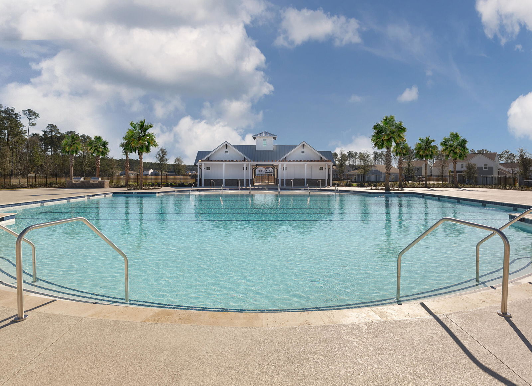
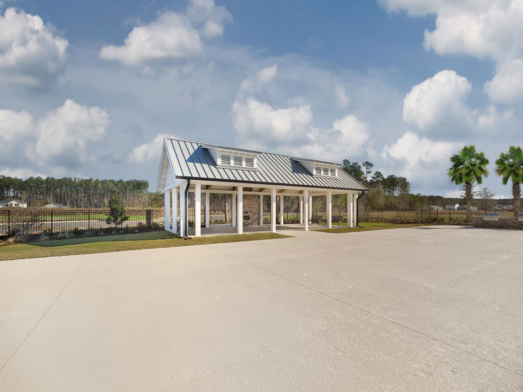
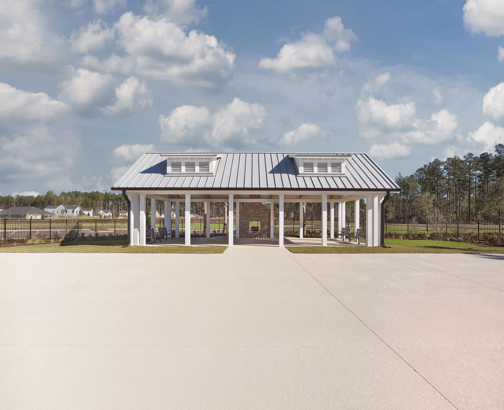
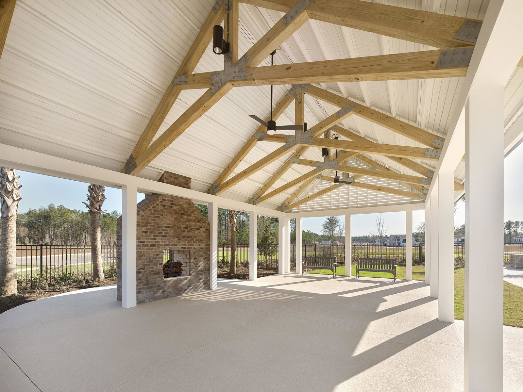
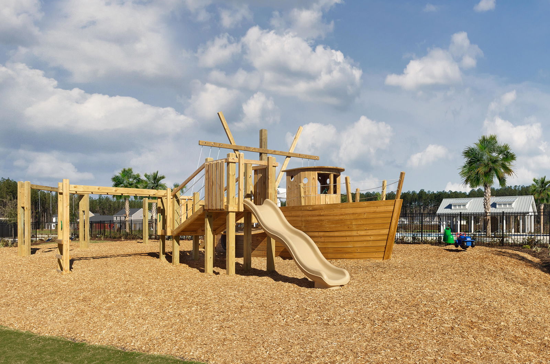
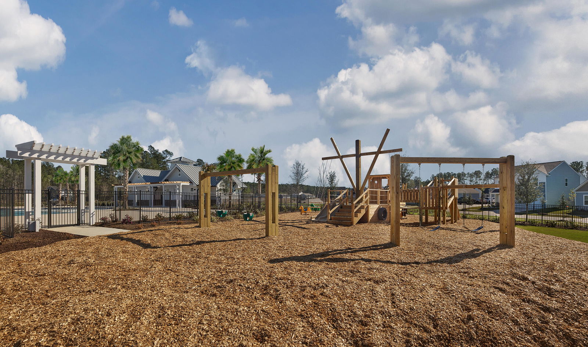
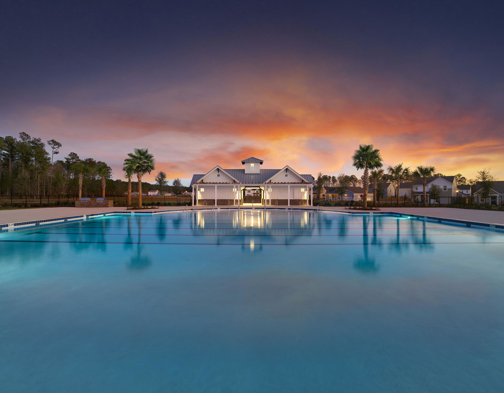
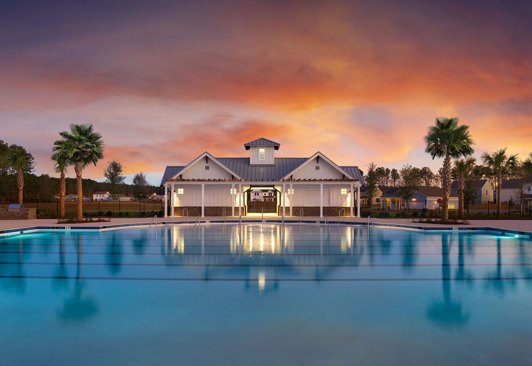
Ready in November and heavily price reduced, this spacious McKinley plan offers the perfect blend of comfort, functionality, and flexibility. Designed with easy first-floor living in mind, the open-concept layout features a large family room, dining area, and upgraded kitchen with an oversized island overlooking the main living spaces, making it ideal for everyday living and entertaining. Two secondary bedrooms and a shared full bath are conveniently located on the main level, while the expansive upstairs bonus room is complemented by a private guest suite and full bath, providing the perfect space for visitors, a home office, media room, or multi-generational living. Enjoy outdoor living year-round on the huge covered back porch, offering plenty of room to relax and unwind.Professionally designed with Ashton Woods' Serene Collection, this home showcases soft, warm tones and timeless finishes throughout. Zoned for Dorchester District 2 Schools, Watson Hill is centrally located between Downtown Summerville and West Ashley, offering convenient access to the very best of the Lowcountry. Enjoy close proximity to award-winning schools, shopping, and dining, with a short drive to downtown Charleston and the area's beautiful beaches. Watson Hill features a wide range of thoughtful amenities, including a junior Olympic-sized pool, brick fireplace, gas grilling area, and a clubhouse complete with bathrooms, showers, and a party room. Residents also enjoy a pirate ship playground, dog park, scenic walking trails, sports field, and multiple green spaces and charming pocket parks--perfect for both relaxation and recreation.
Additional Information
- Levels
- One, Two
- Lot Description
- Interior Lot, Level, 0 - .5 Acre
- Interior Features
- High Ceilings, Kitchen Island, Ceiling - Smooth, Walk-In Closet(s), Bonus, Eat-in Kitchen, Family, Formal Living, Entrance Foyer, Frog Attached, Great, Living/Dining Combo, In-Law Floorplan, Office, Pantry, Separate Dining, Utility
- Construction
- Vinyl Siding
- Floors
- Carpet, Luxury Vinyl
- Roof
- Asphalt
- Cooling
- Central Air
- Heating
- Natural Gas
- Foundation
- Slab
- Parking
- Attached, 2 Car Garage
- Elementary School
- Beech Hill
- Middle School
- East Edisto
- High School
- Ashley Ridge
How much is your home worth?
...get instant property value now!
Mortgage Calculator
Listing courtesy of Listing Agent: Mackenzie Pillion from Listing Office: Ashton Charleston Residential.